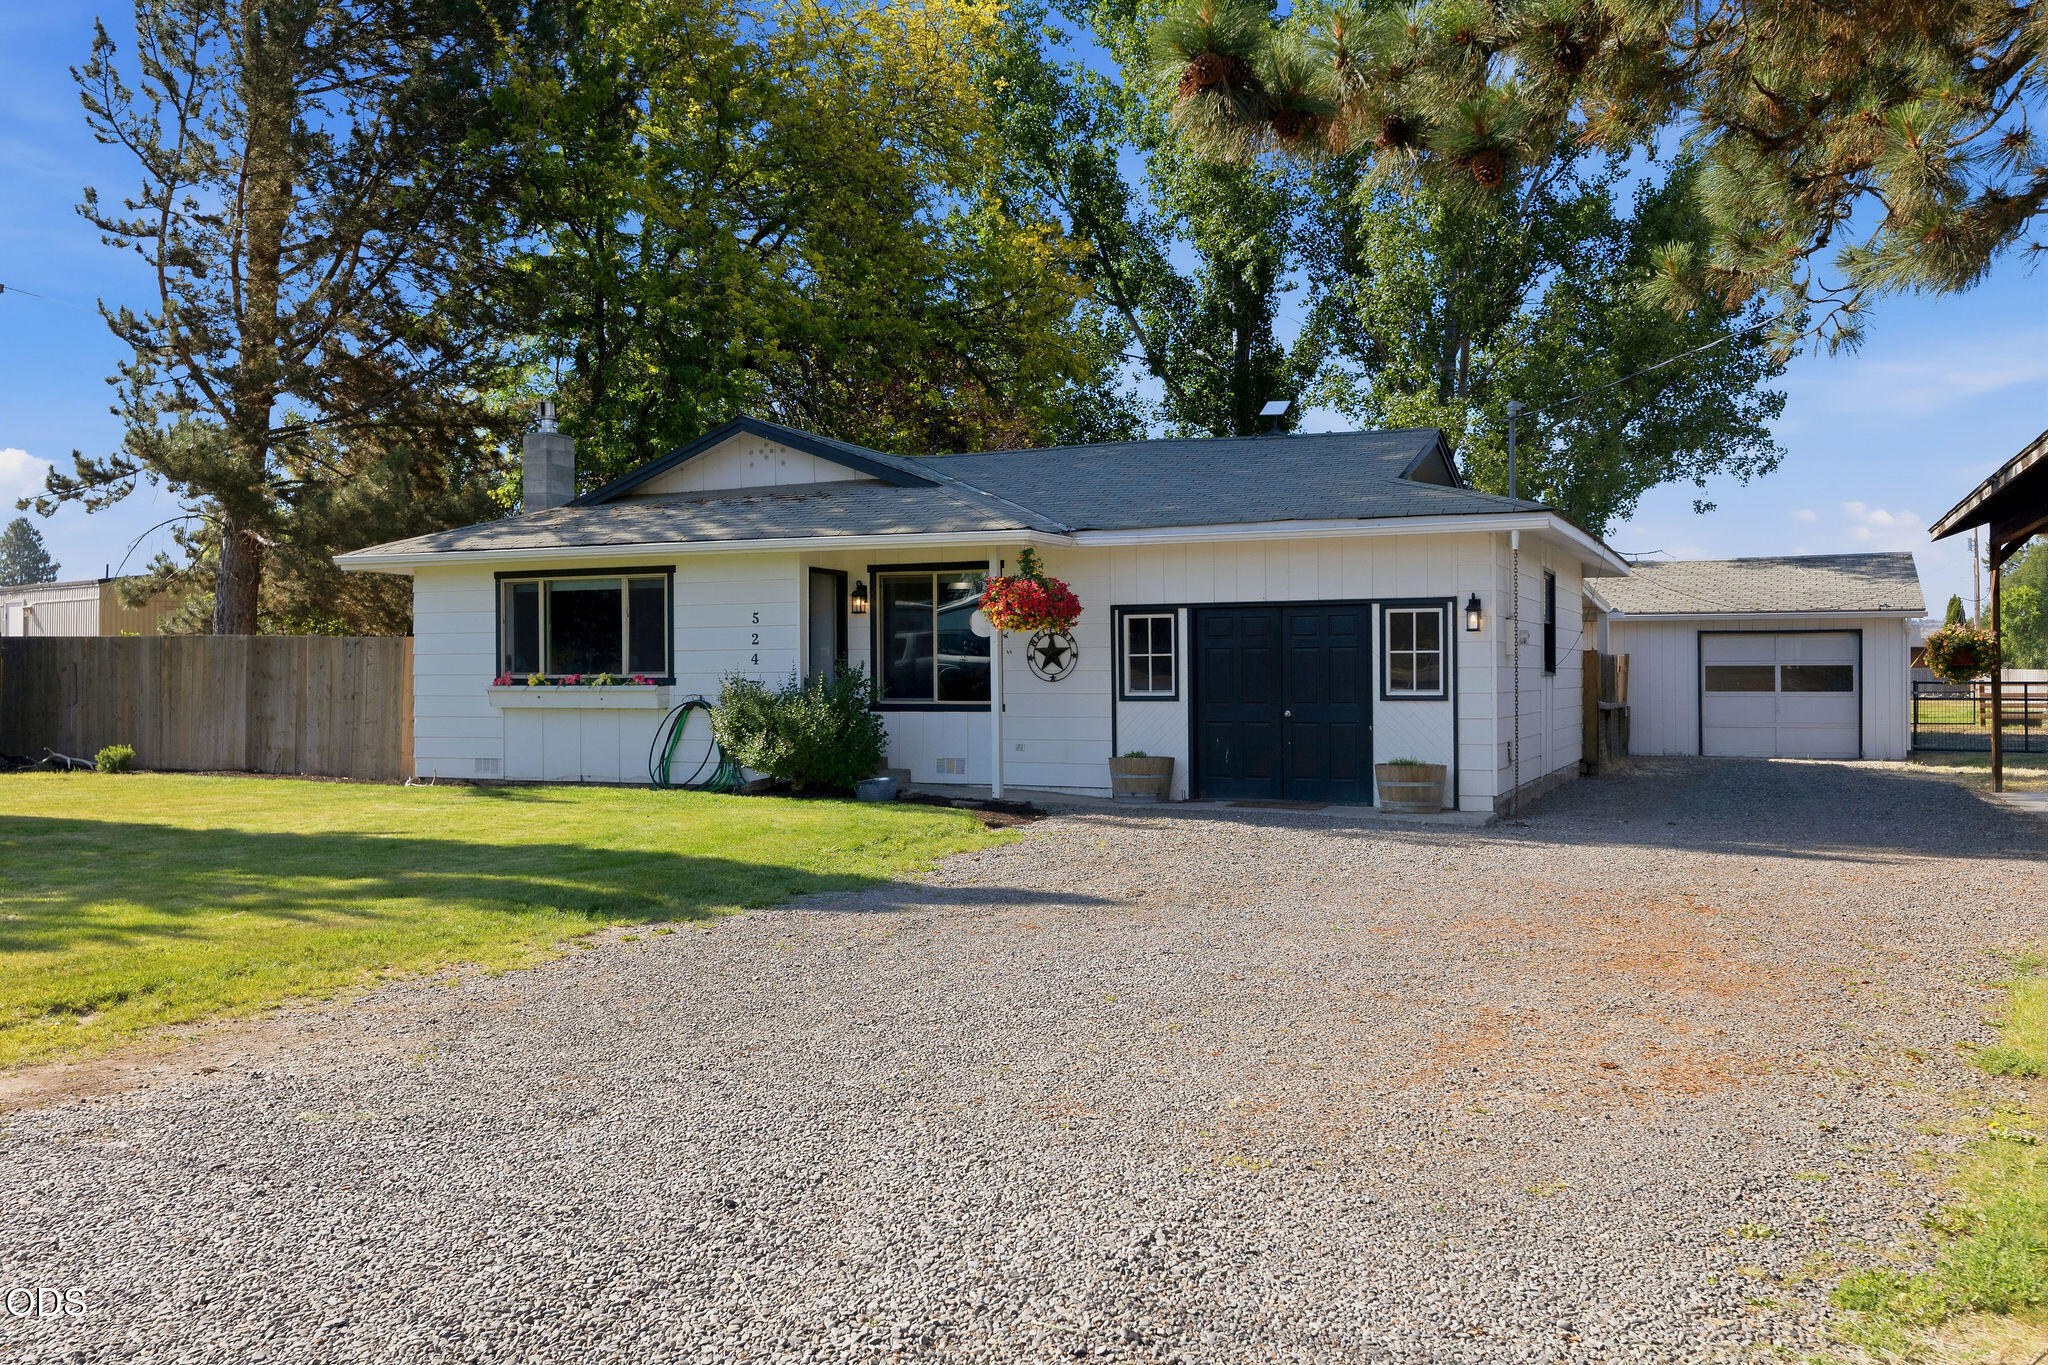
White single-story home with dark blue doors, gravel driveway, and detached garage beneath mature trees.
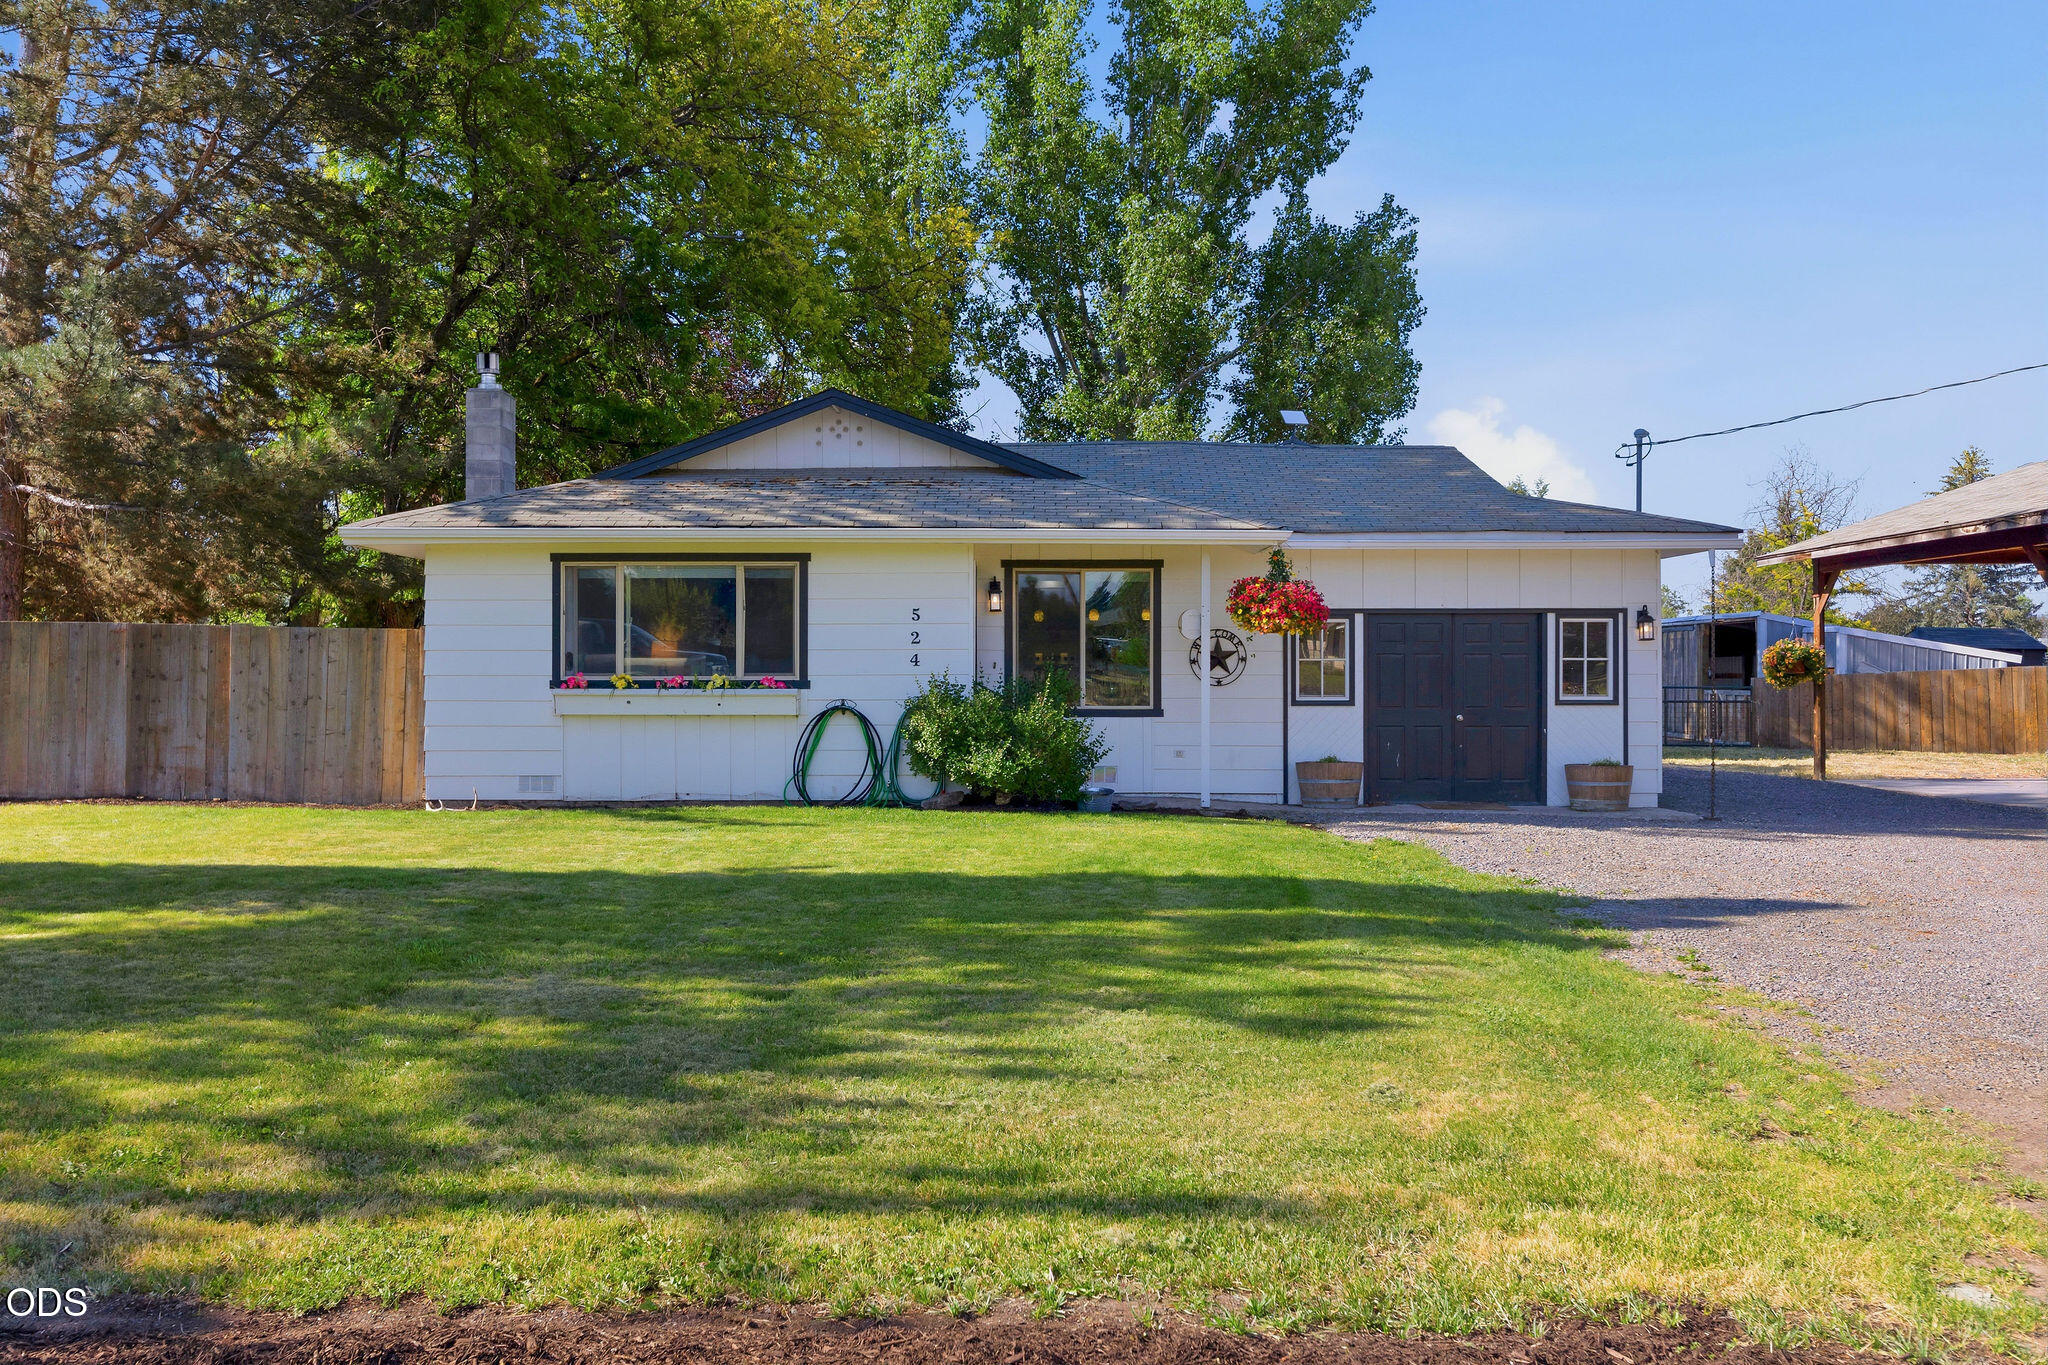
White single-story home with dark garage door, gravel driveway, and a shaded front lawn.
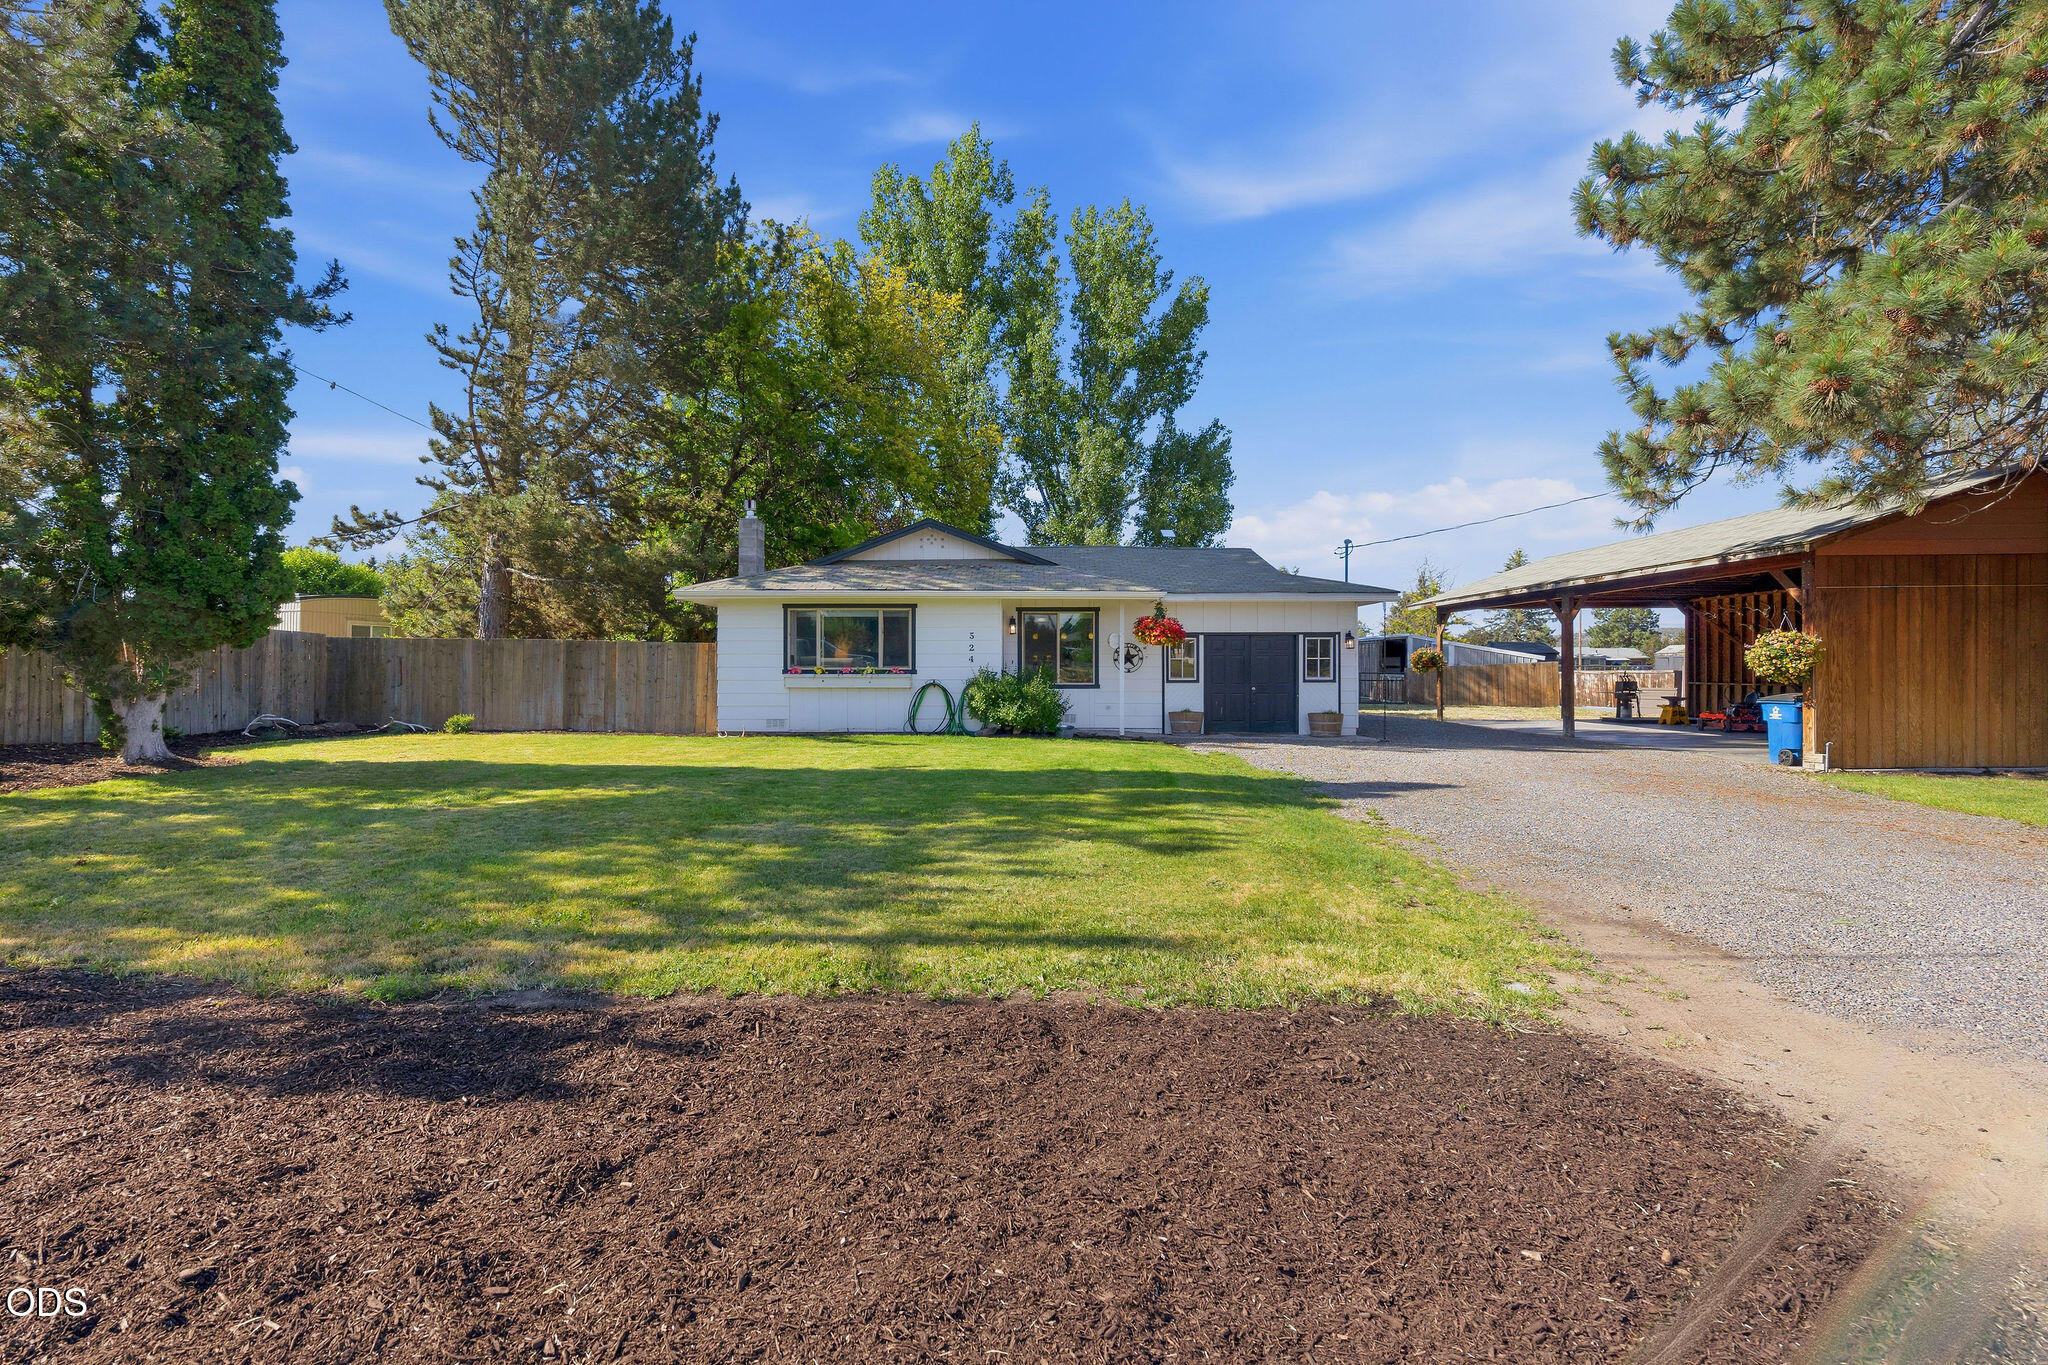
Single-story white house with a dark garage, gravel driveway, covered carport, and shaded lawn.
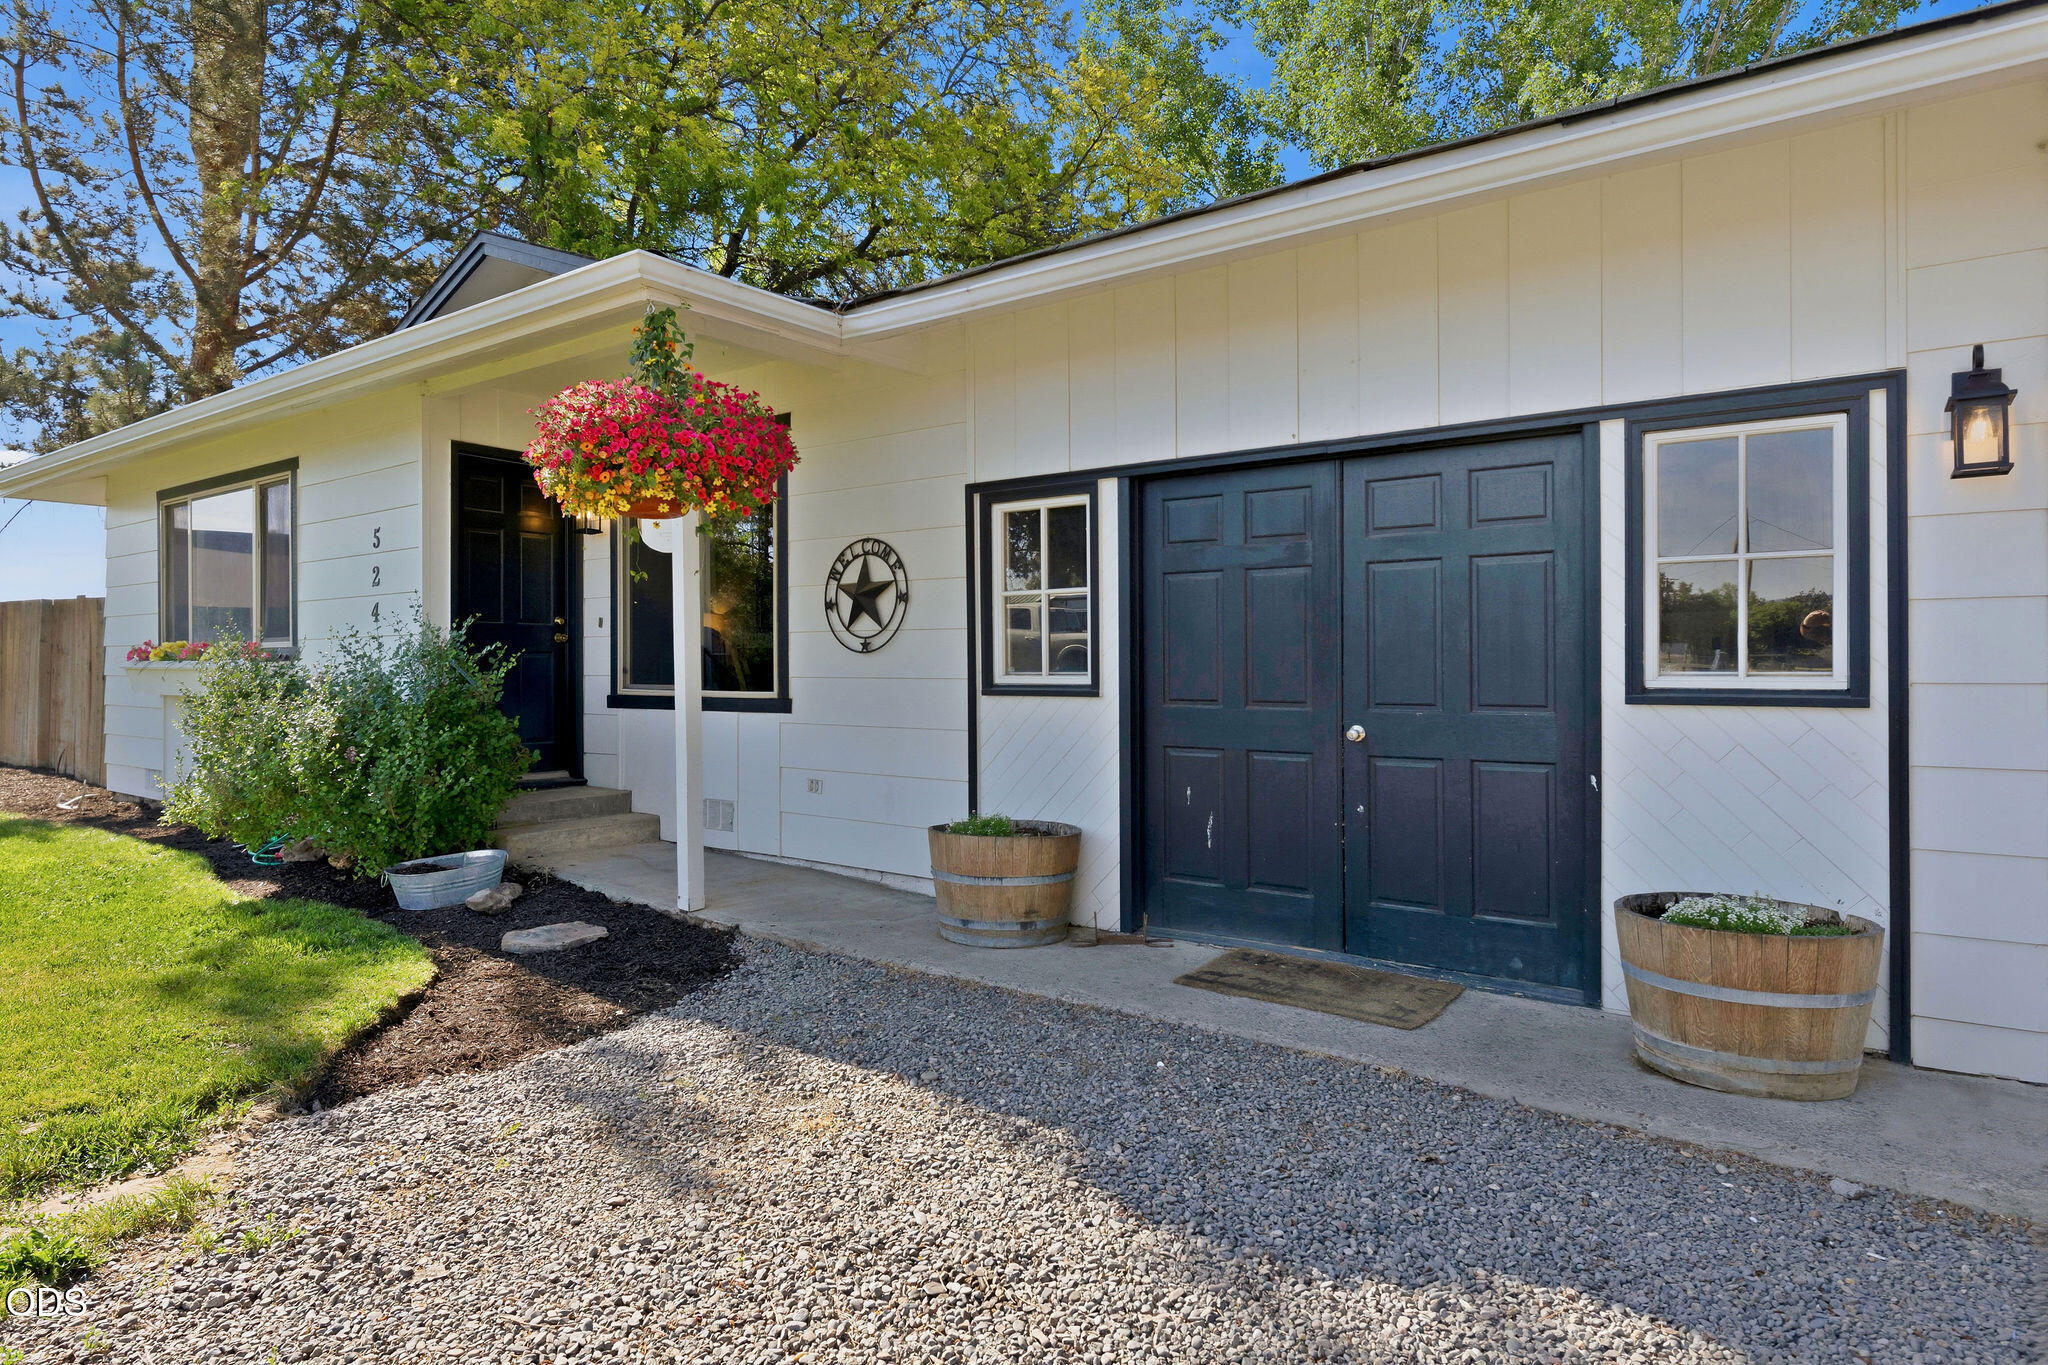
White house with dark blue garage doors, covered entry, colorful hanging flowers, and gravel driveway.
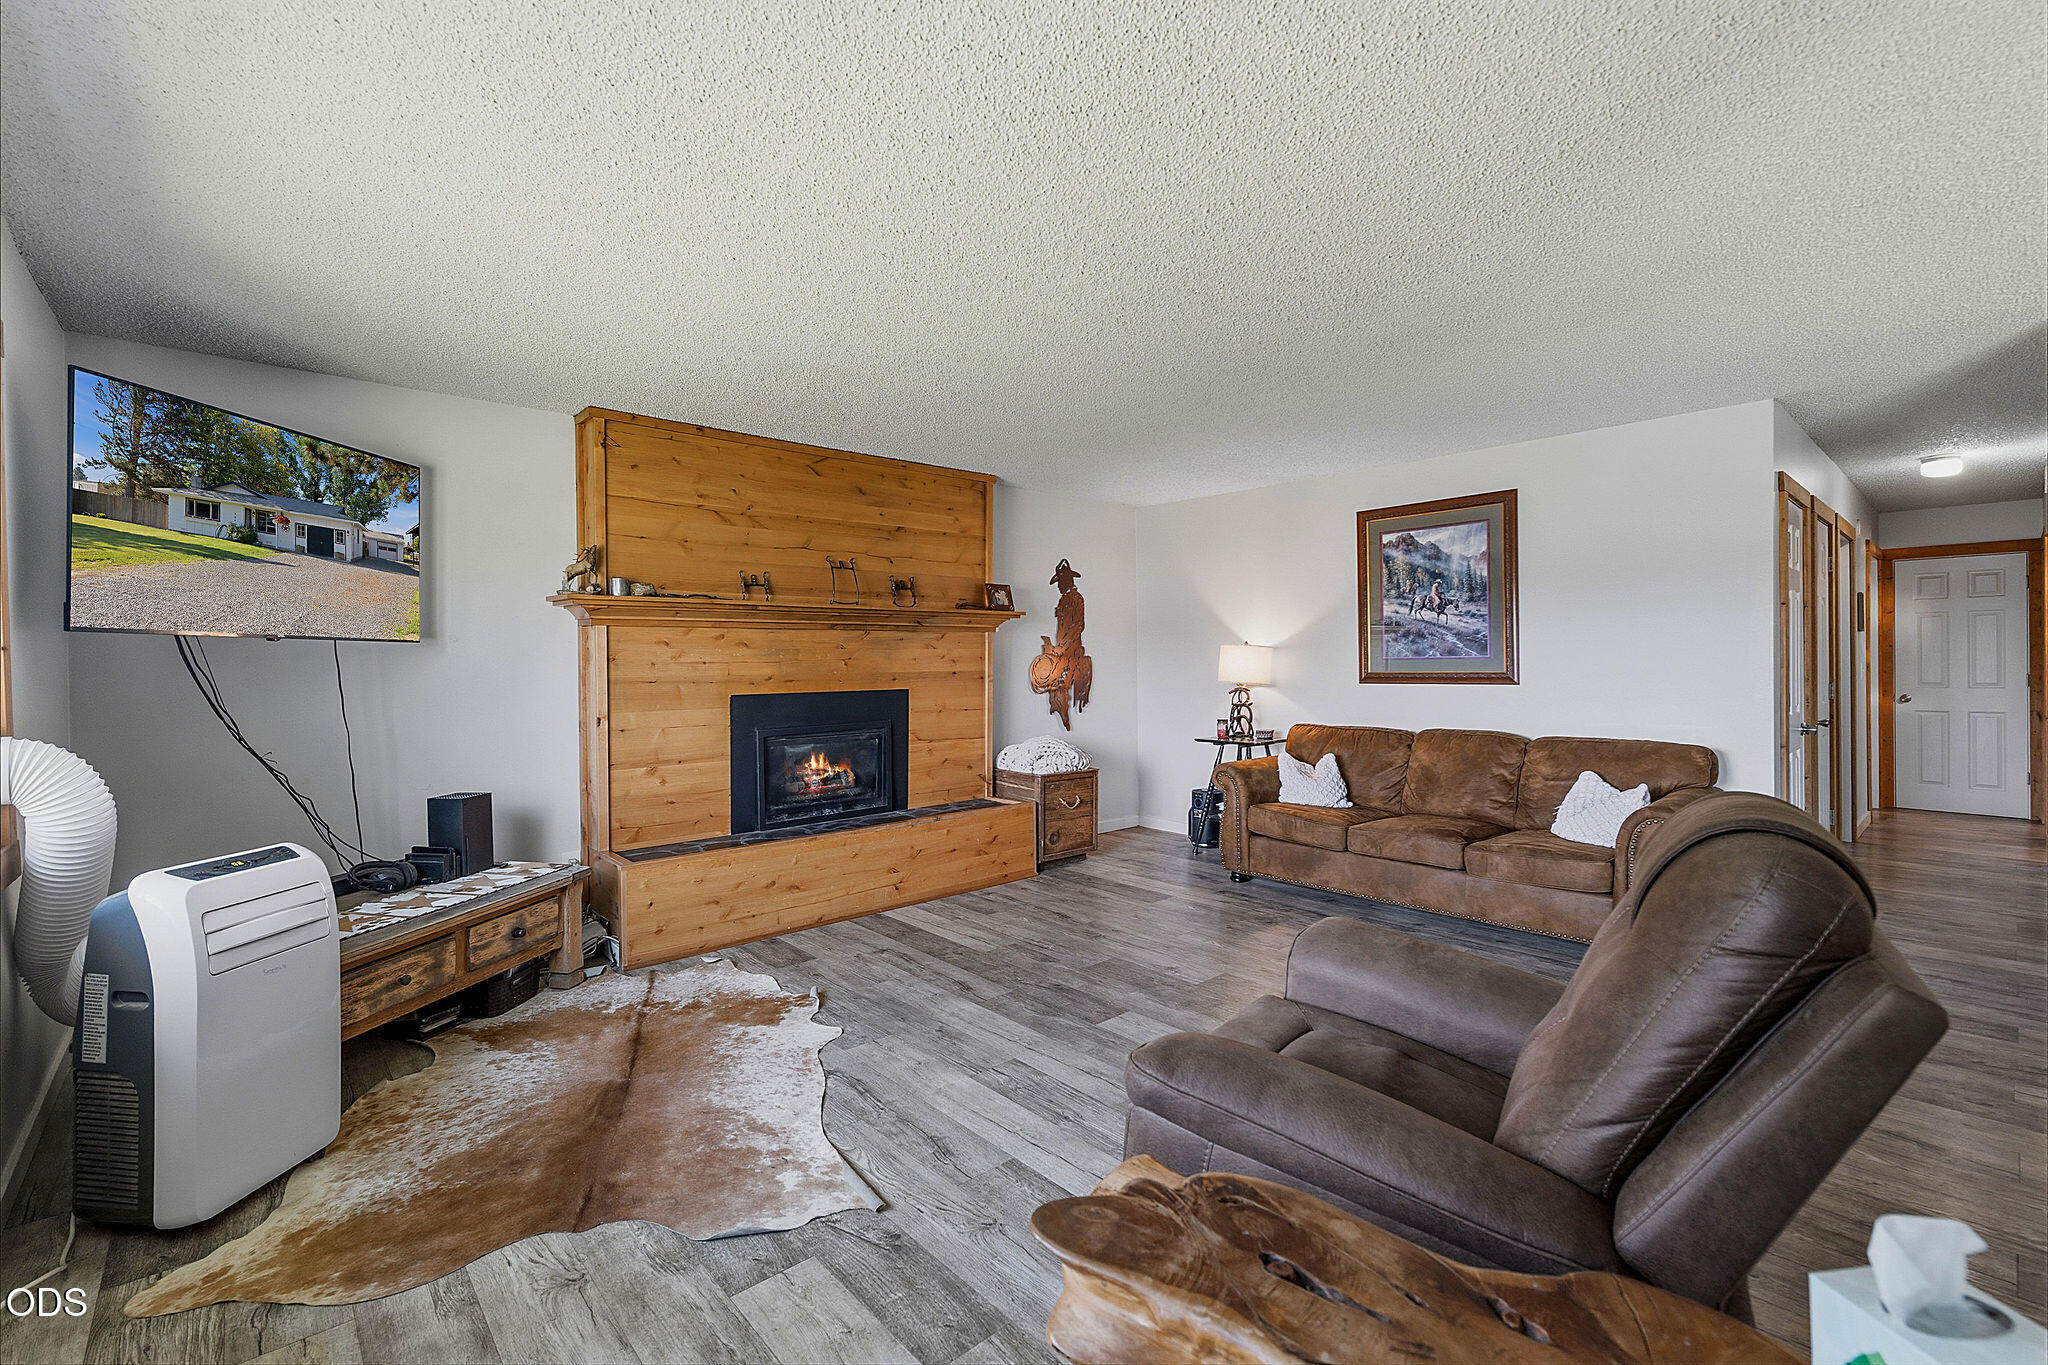
Living room with a large wood-surround fireplace, brown leather seating, and a cowhide rug.
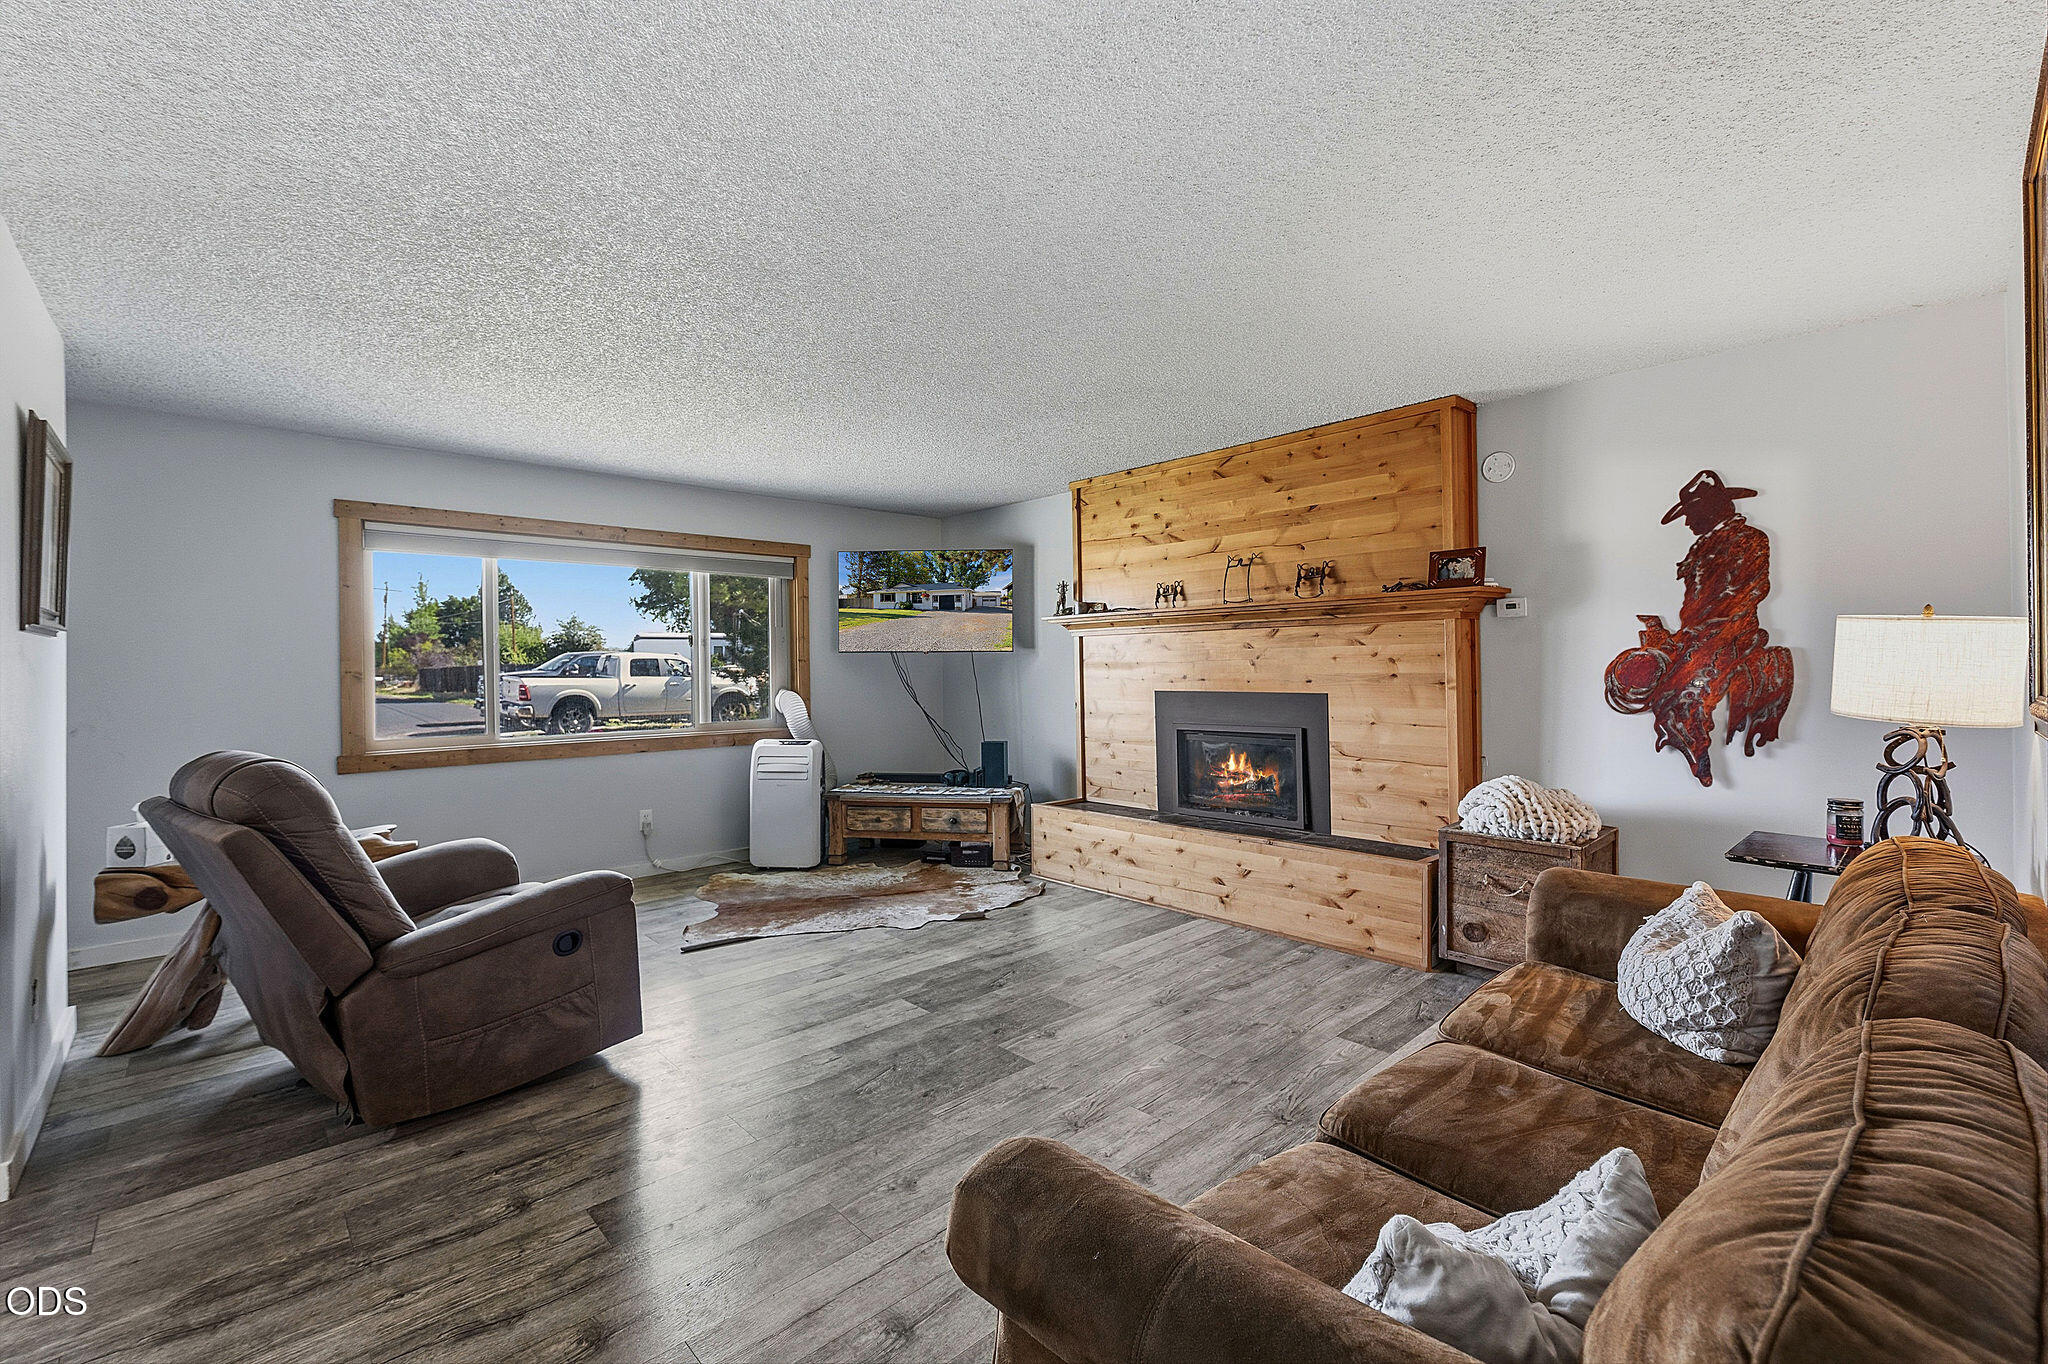
Living room with a wood-paneled fireplace, brown sofas, and gray plank flooring.
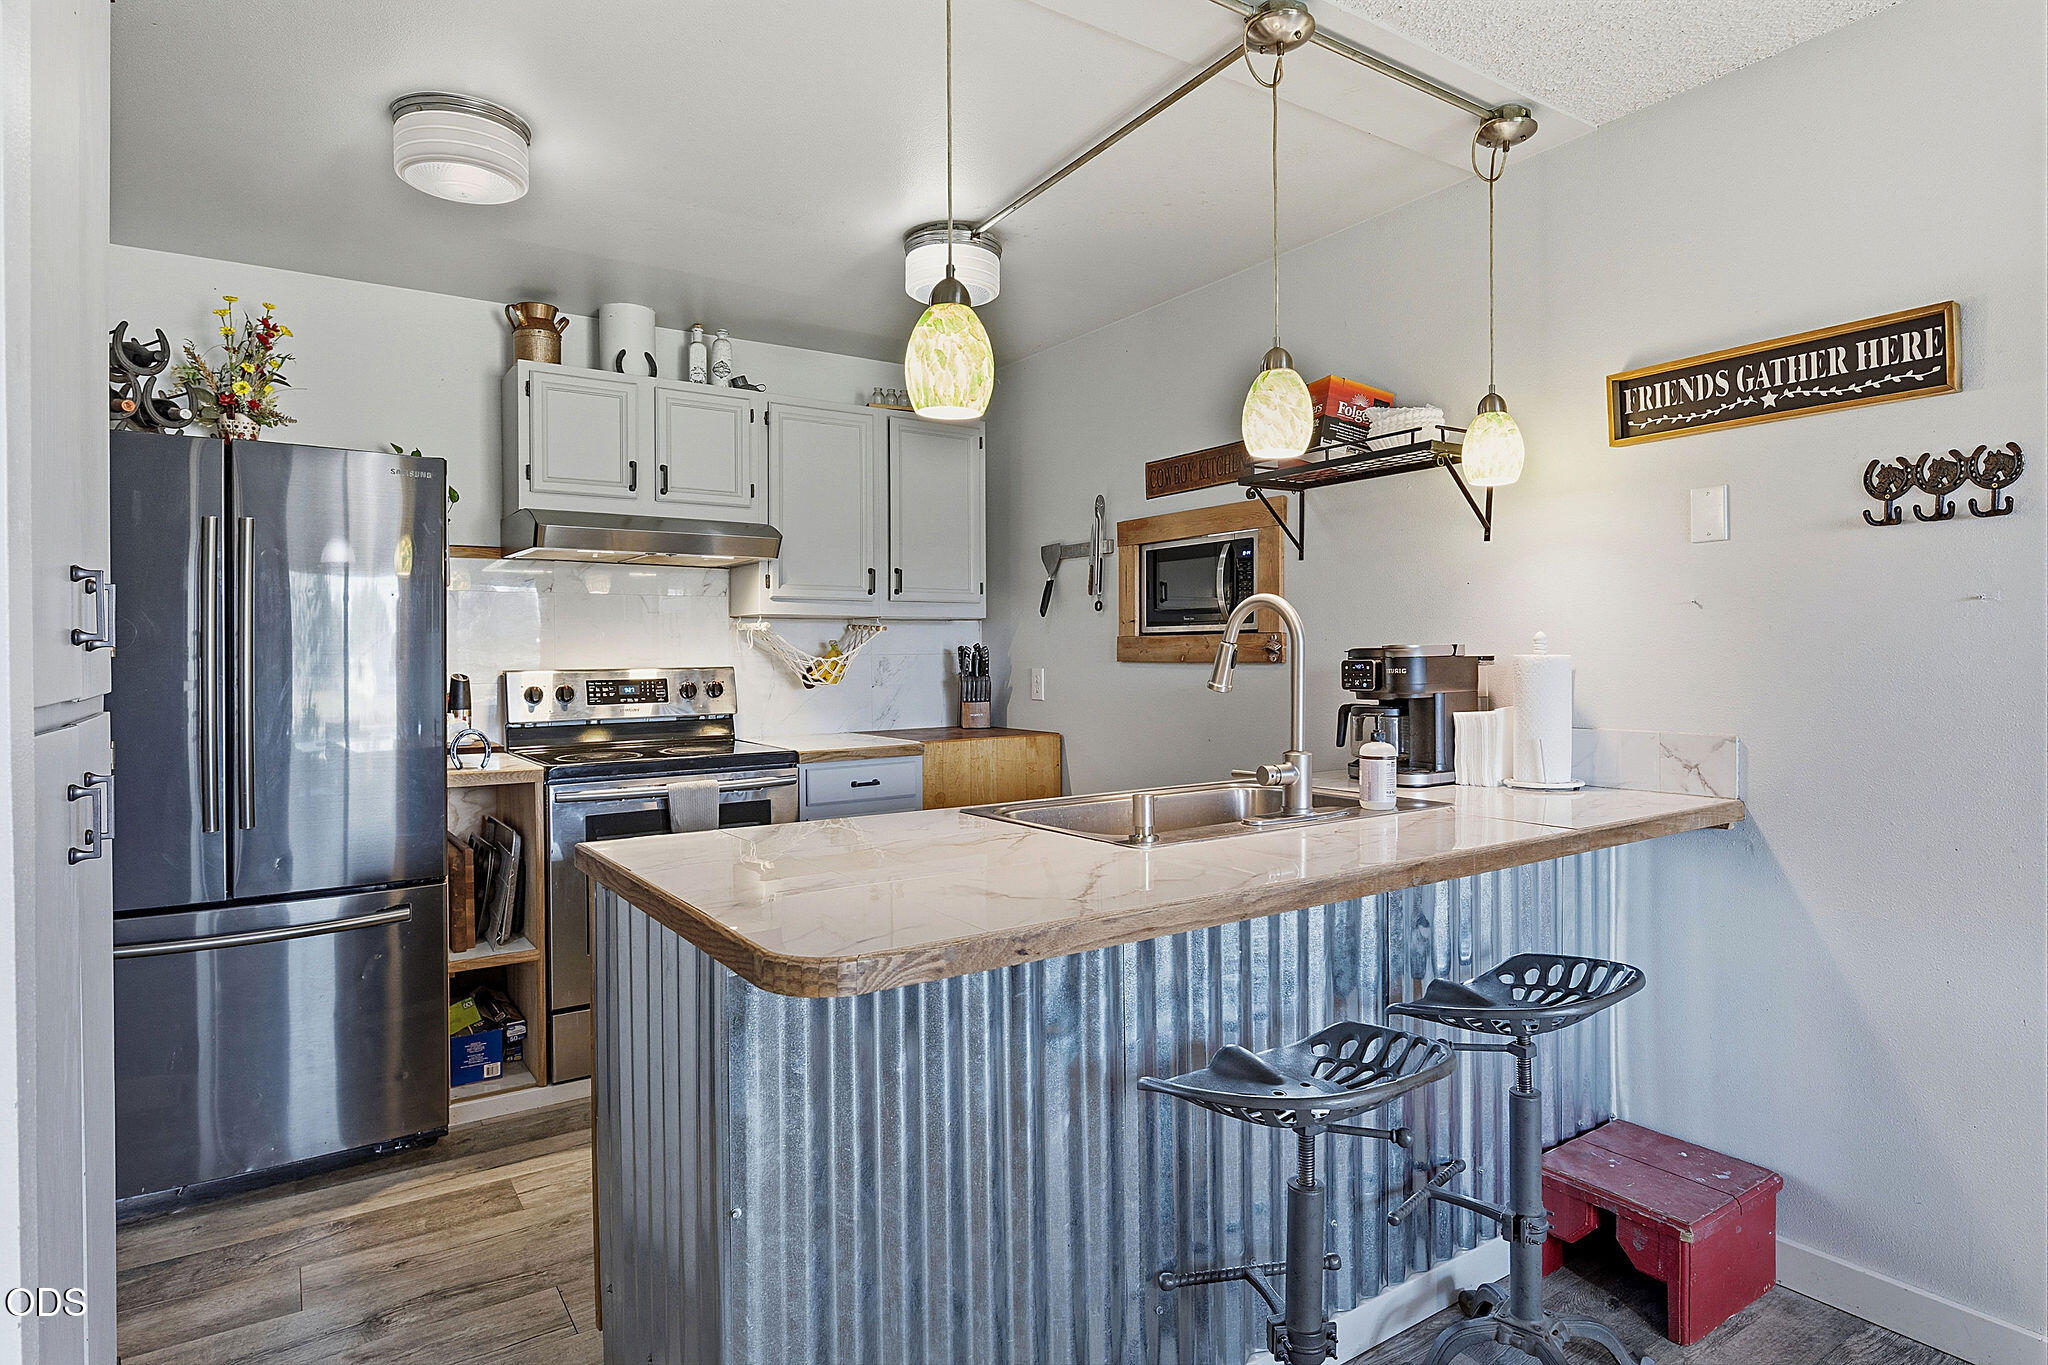
Kitchen with stainless steel appliances and a large corrugated-metal island with two bar stools.
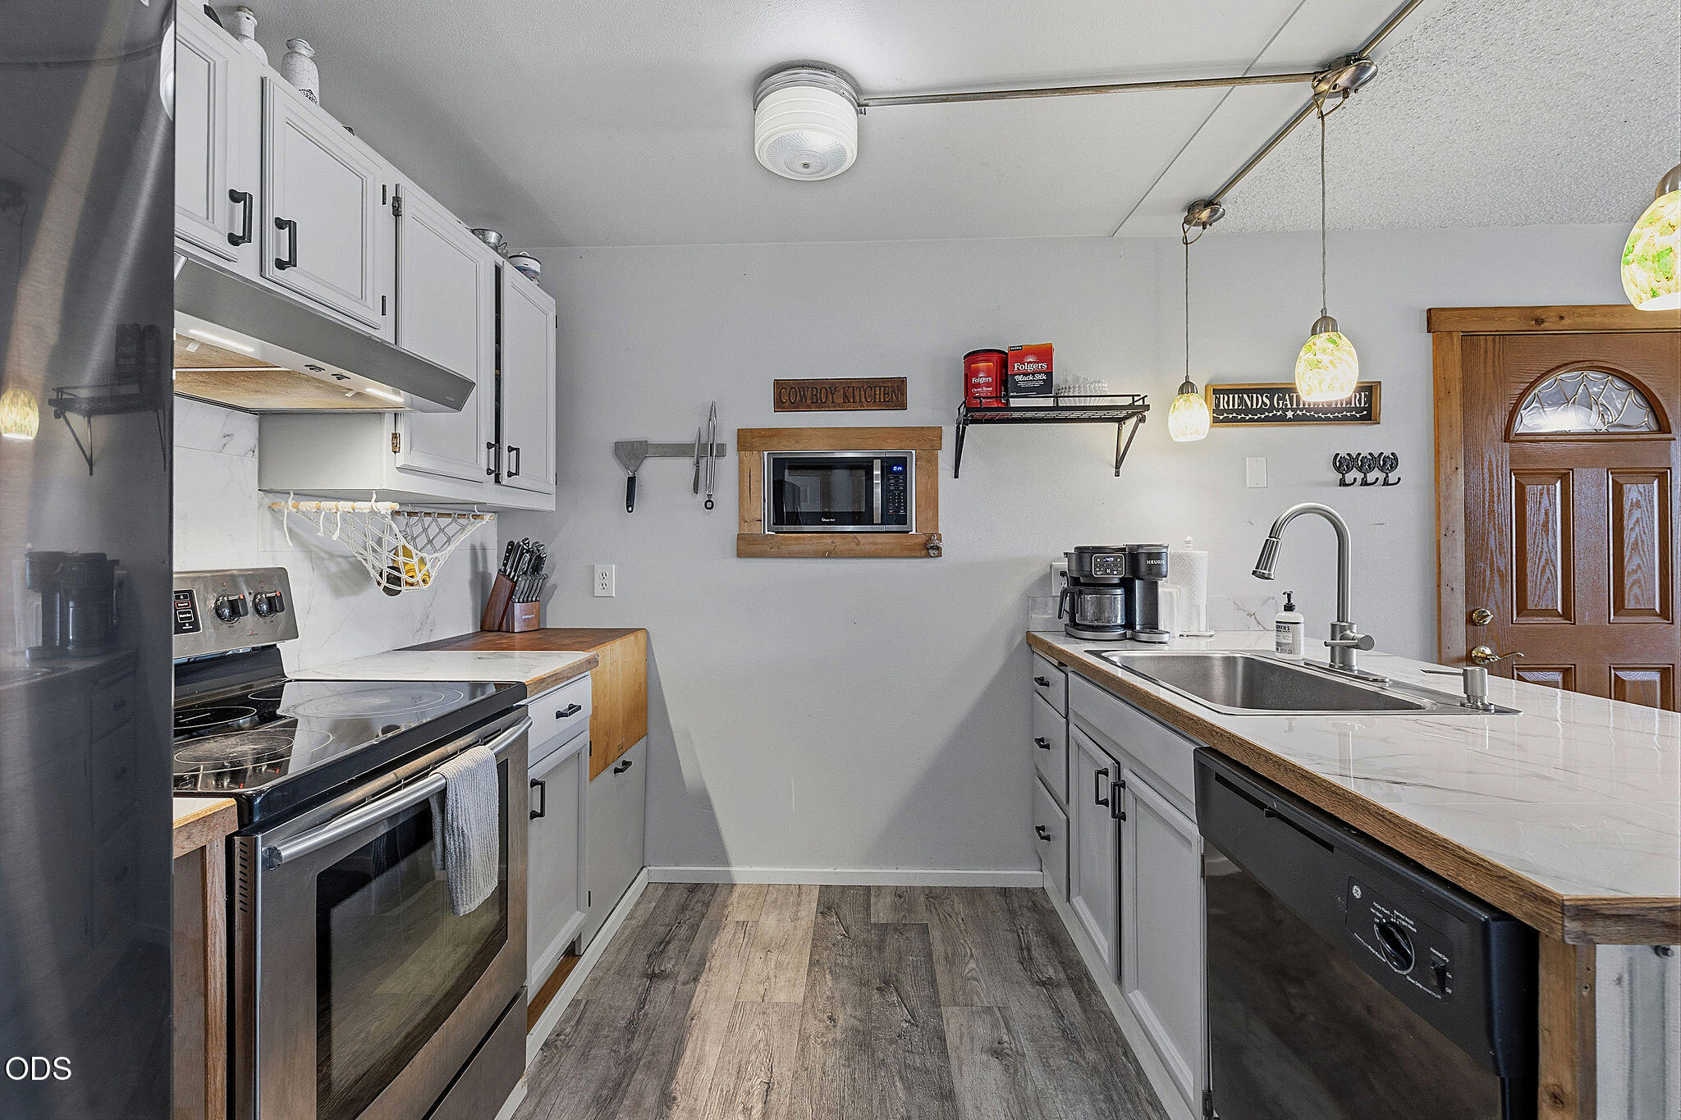
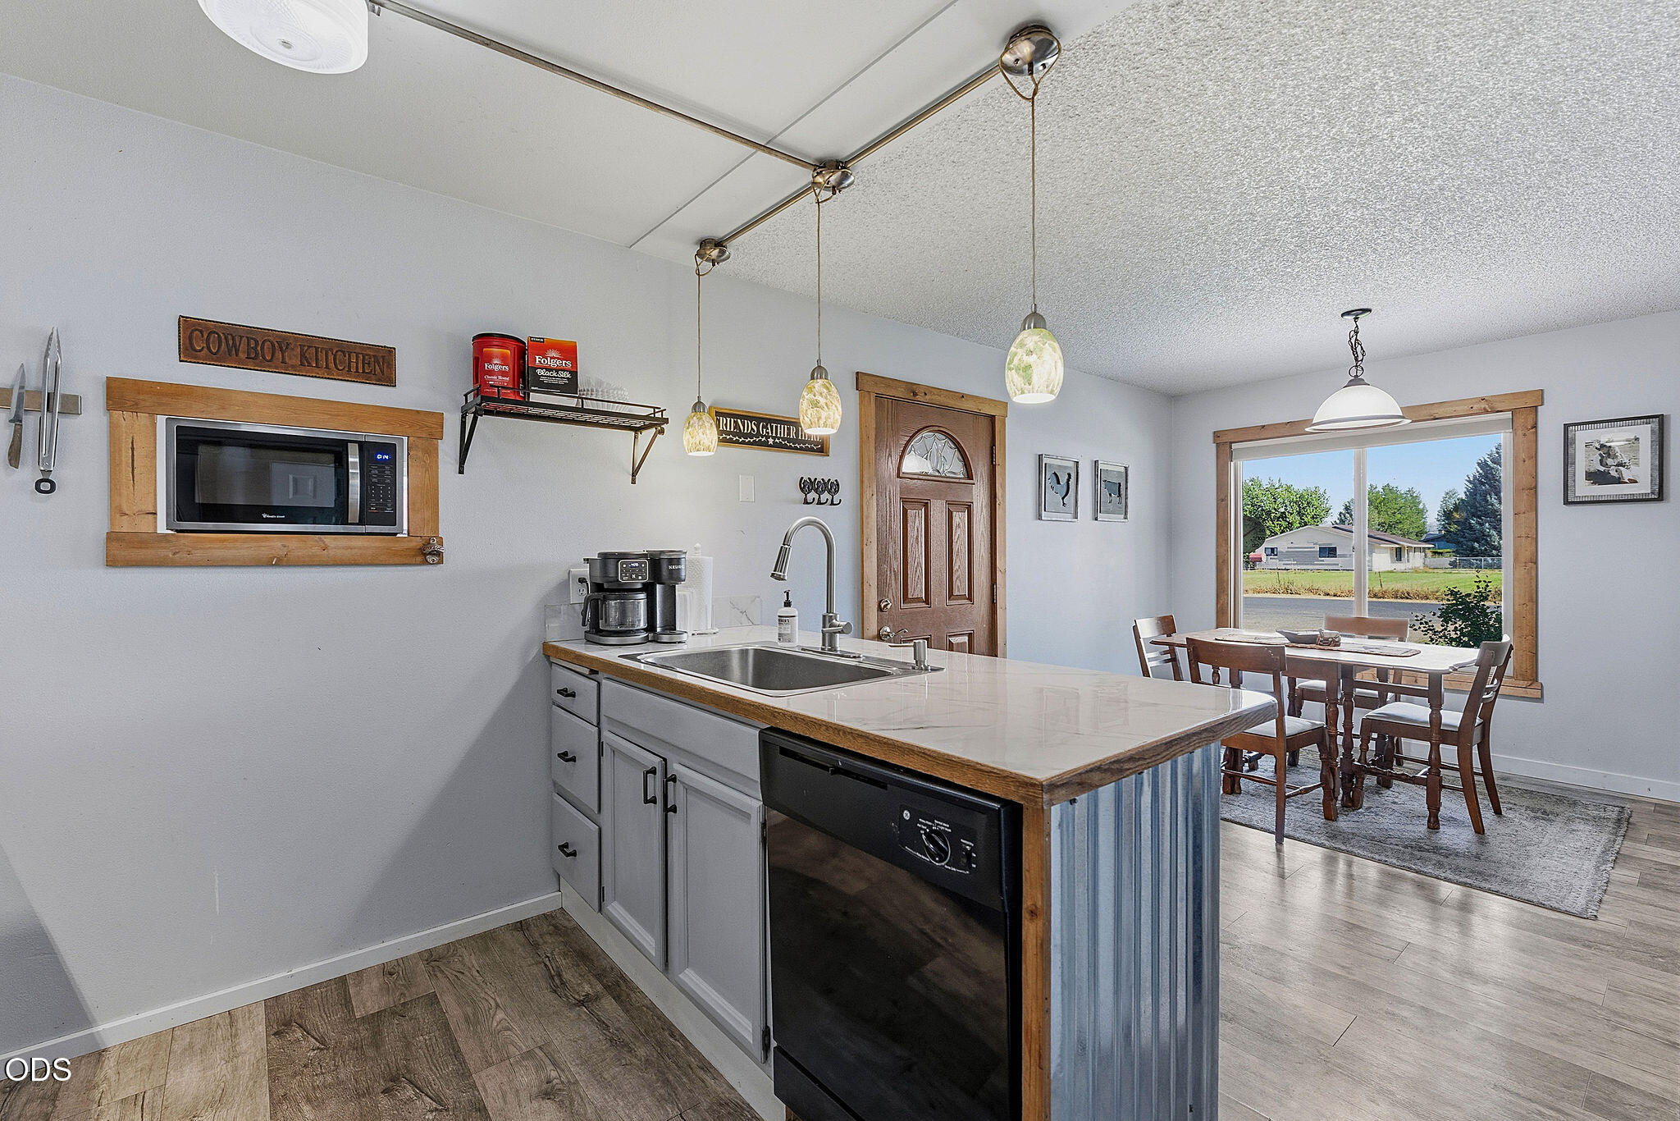
Kitchen with white cabinets, marble-look counters, stainless appliances, and a microwave set into the back wall.
Kitchen with a long island and sink opening onto a dining area beside a large window.
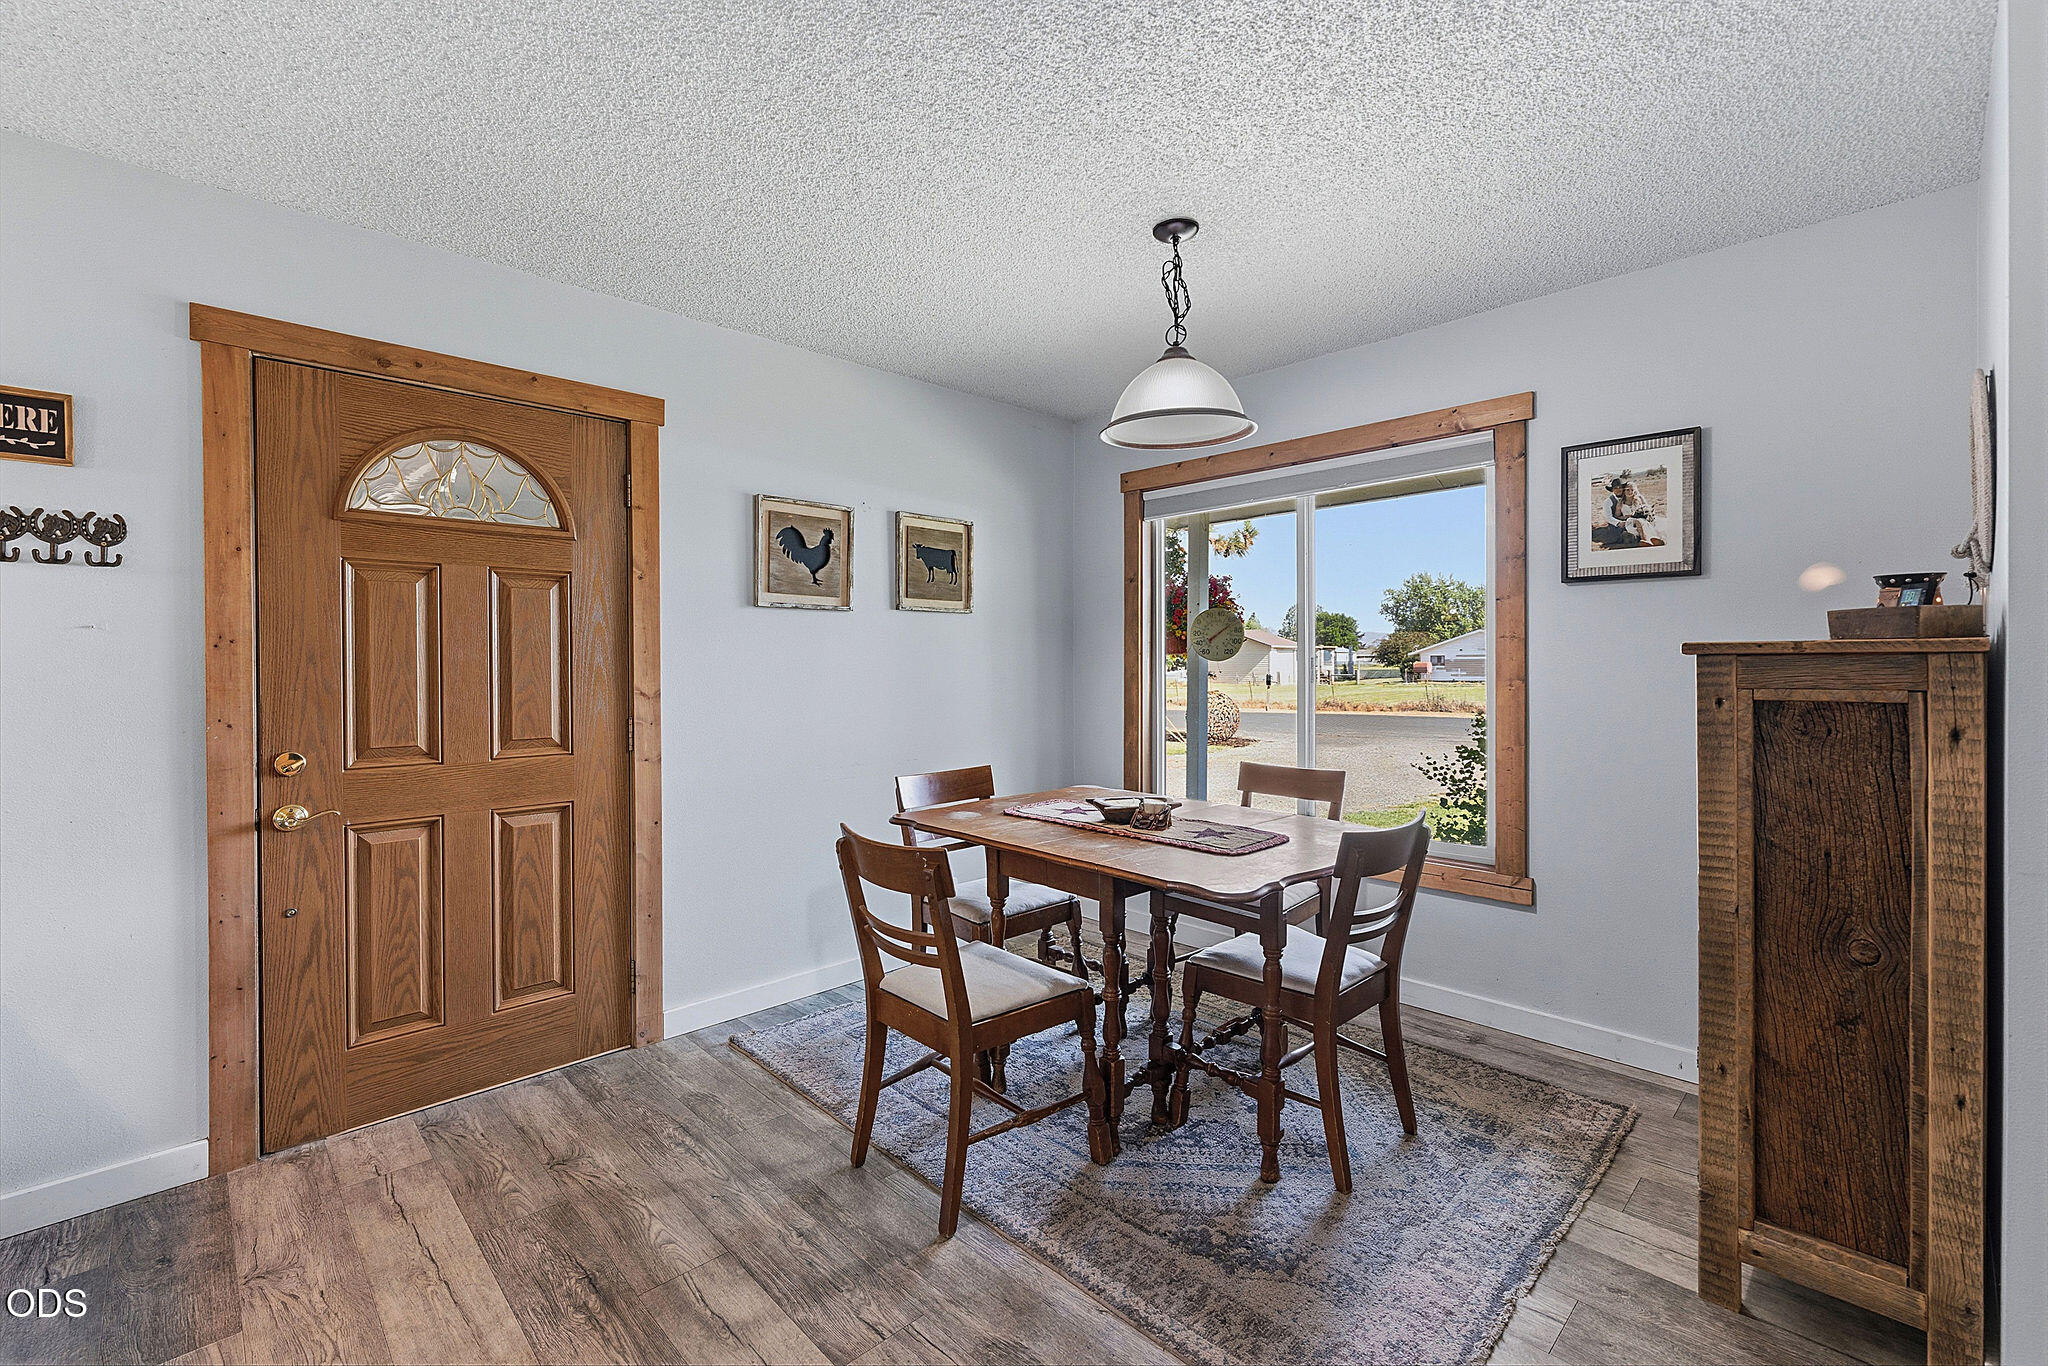
Dining area with a wooden entry door, table and chairs, and a large window overlooking the yard.
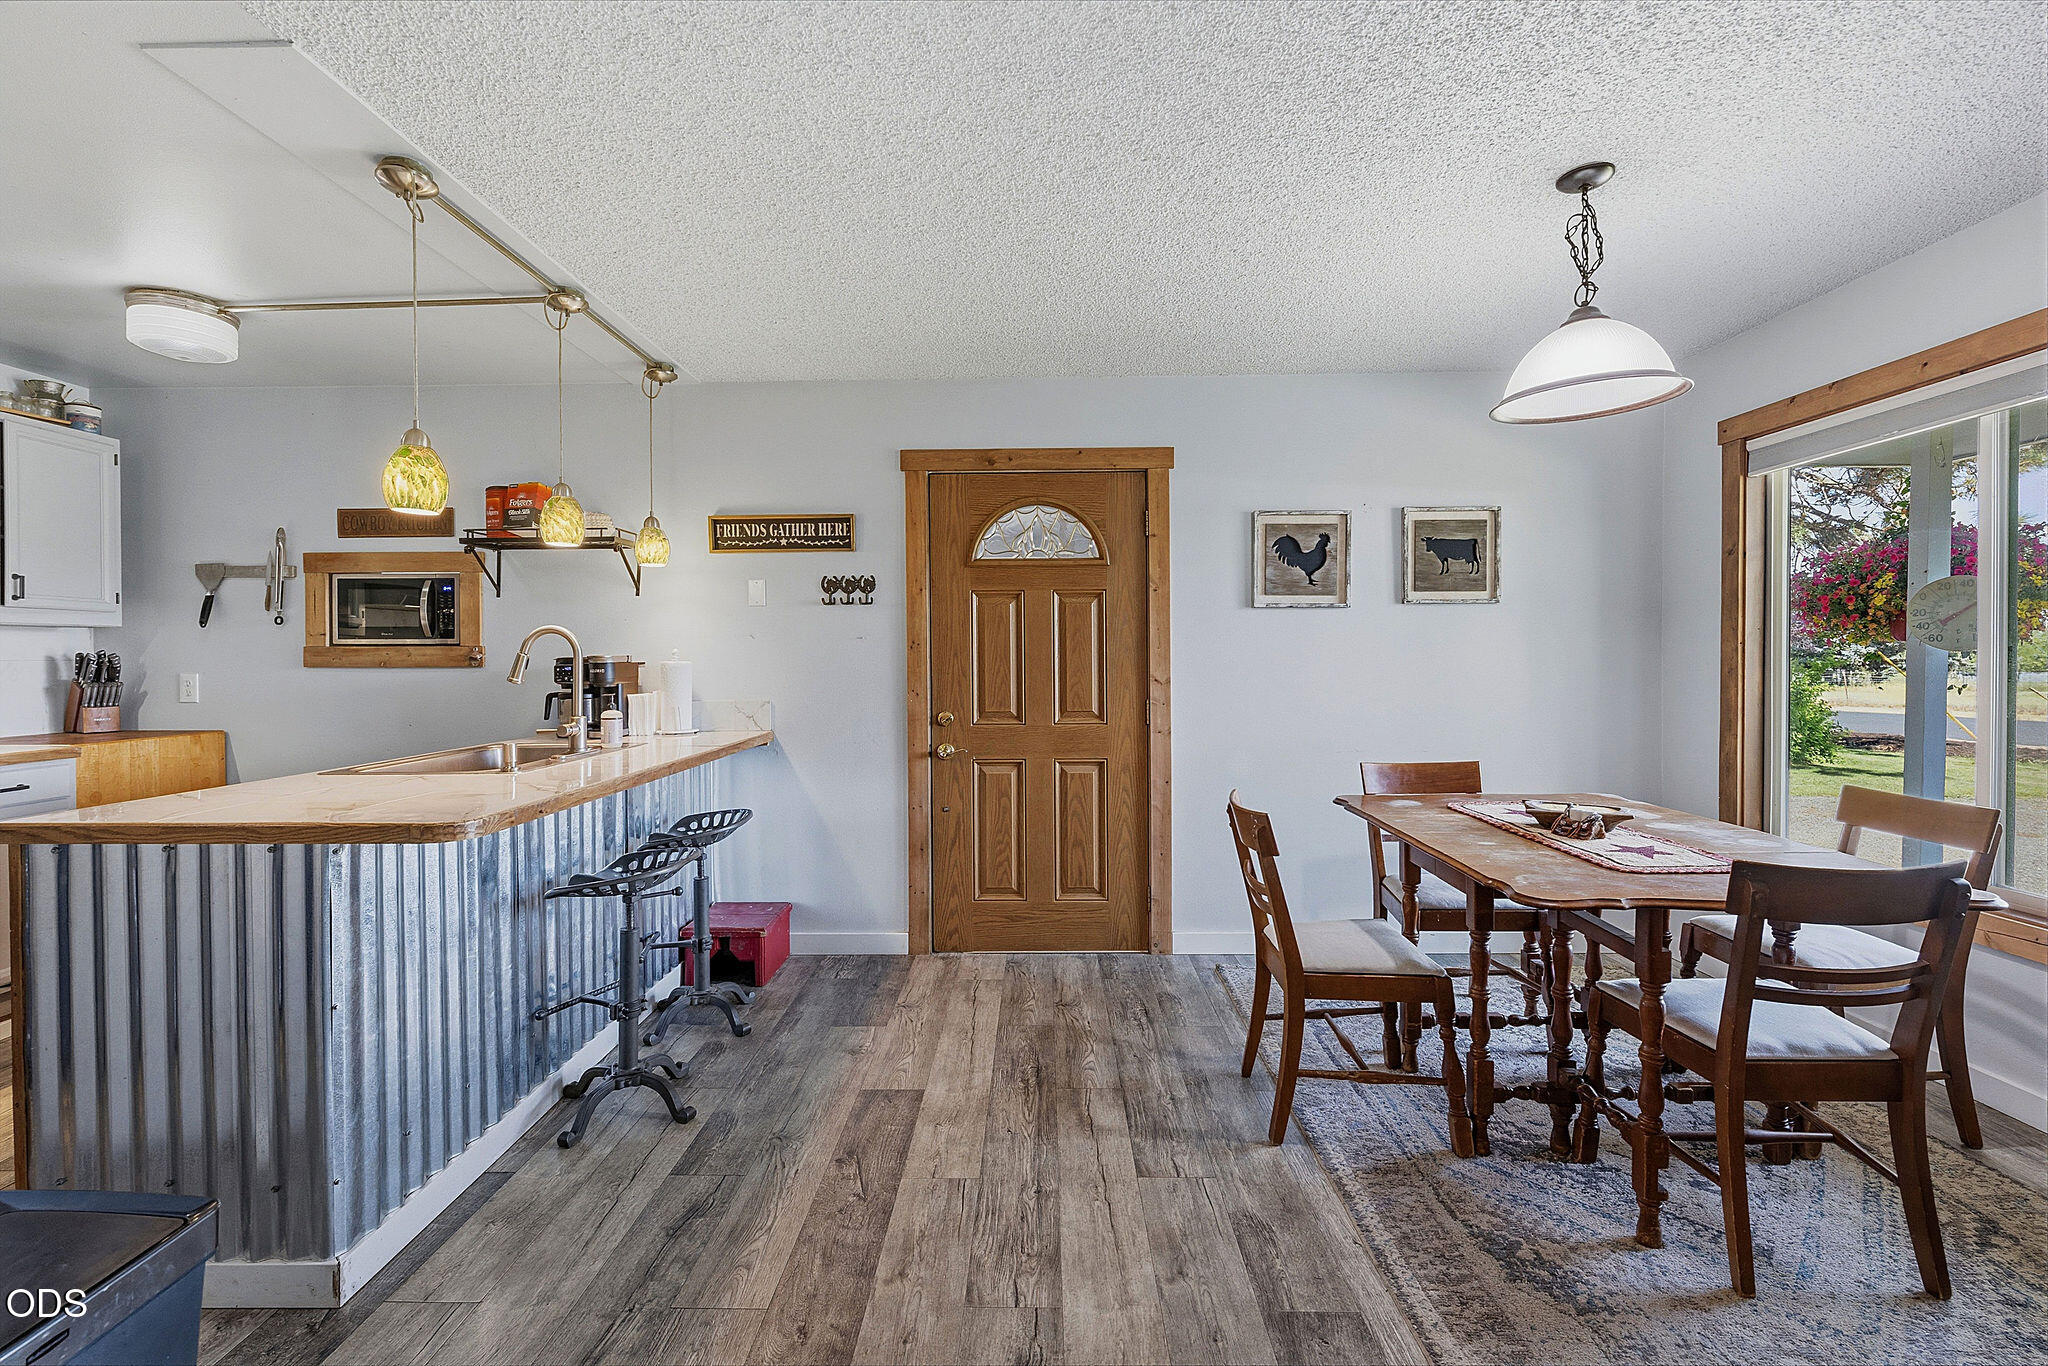
Kitchen and dining area with a corrugated metal breakfast bar and wood-trimmed door.
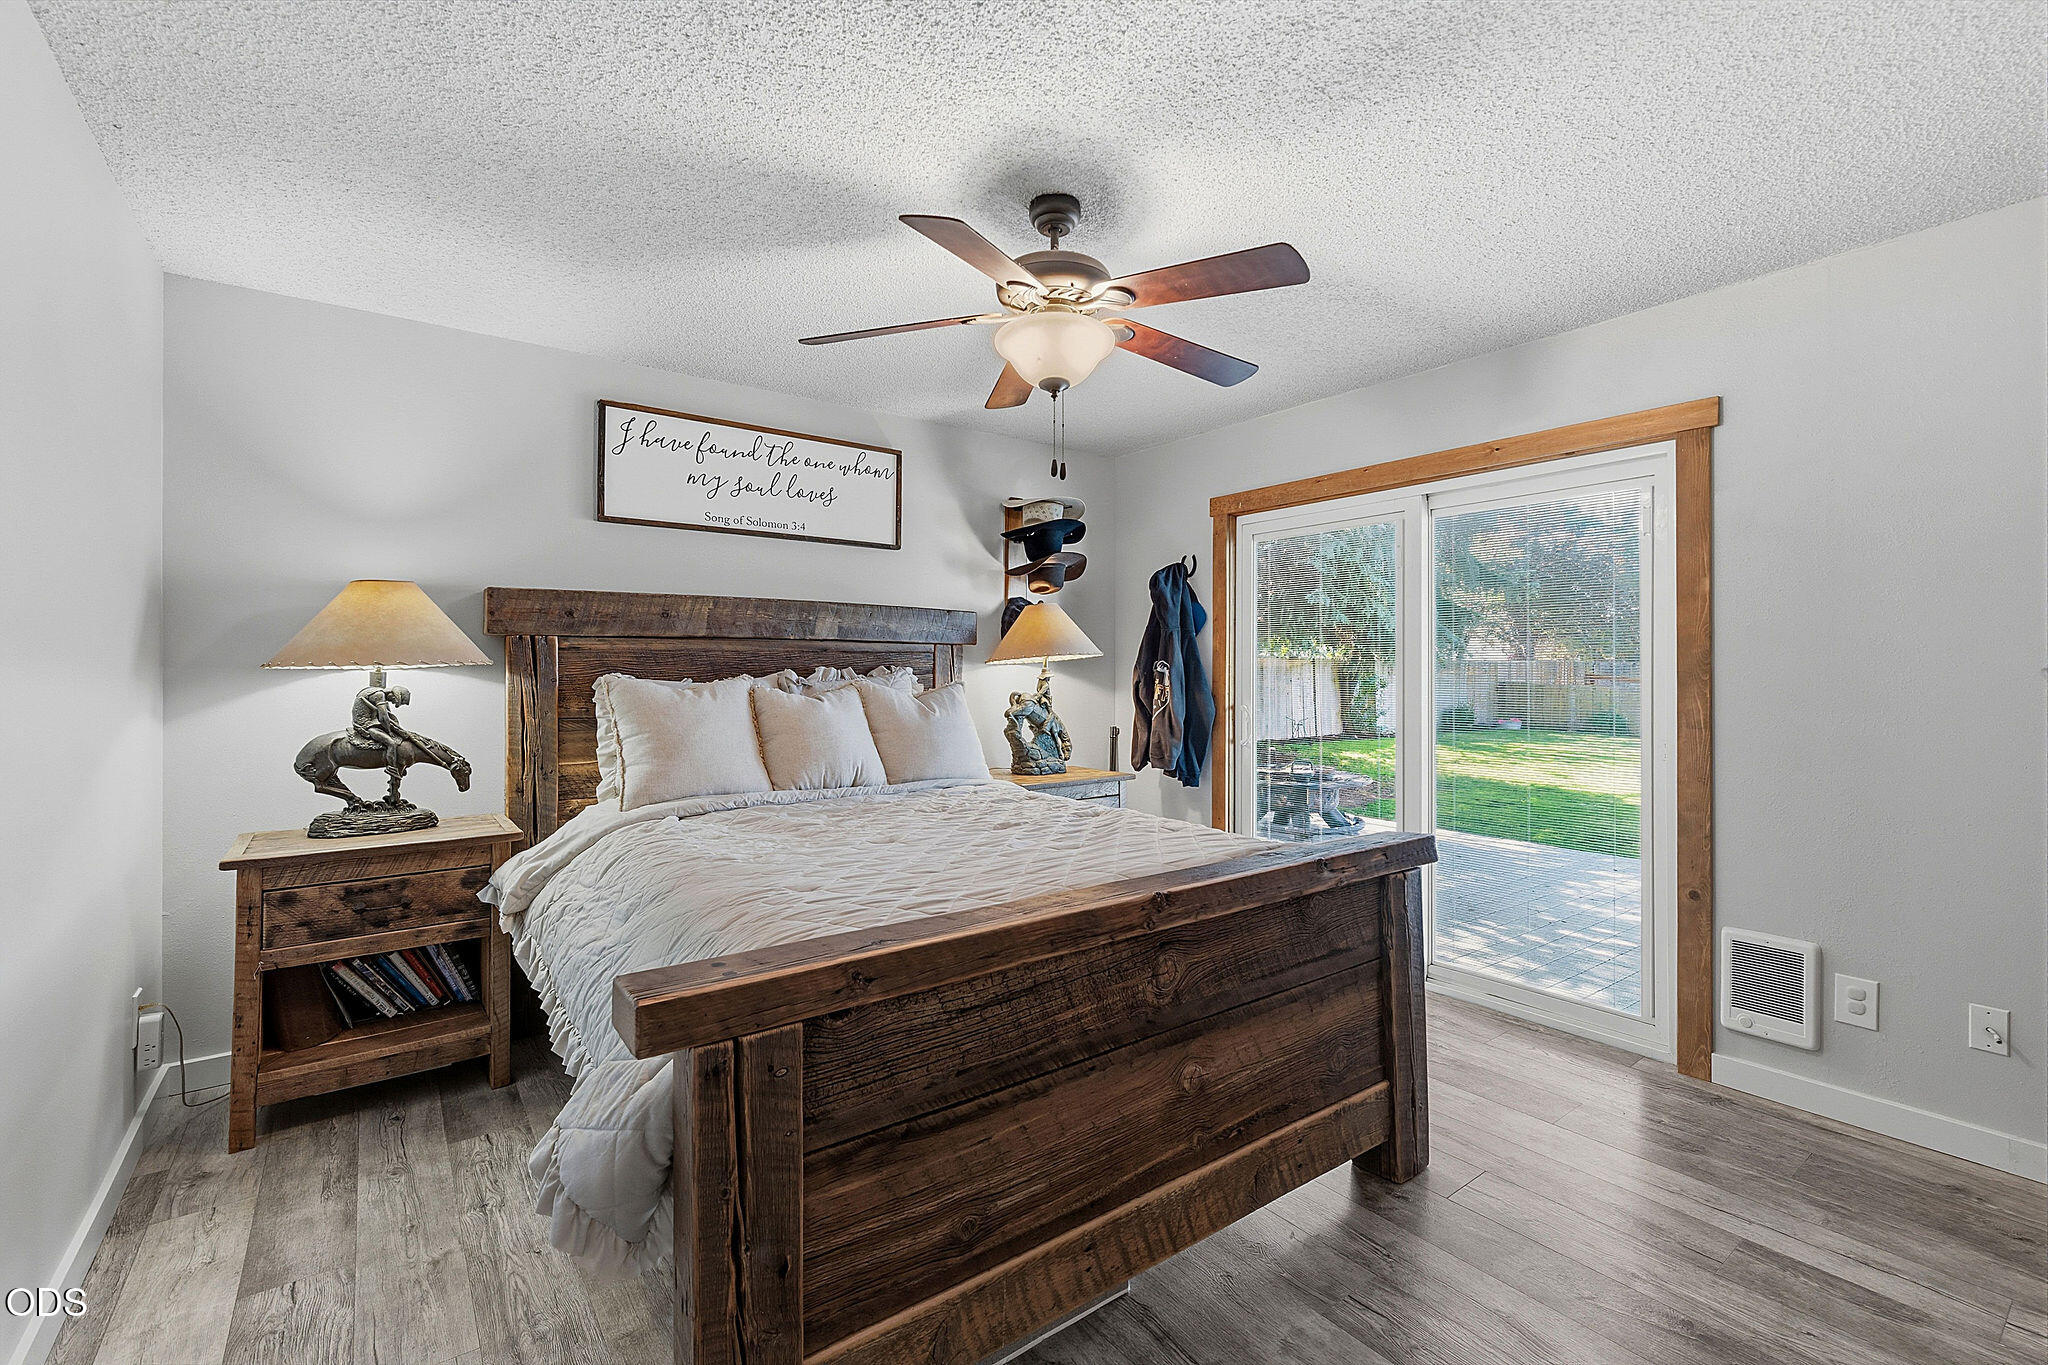
Rustic wood bed with white bedding beside a sliding glass door opening to a green yard.
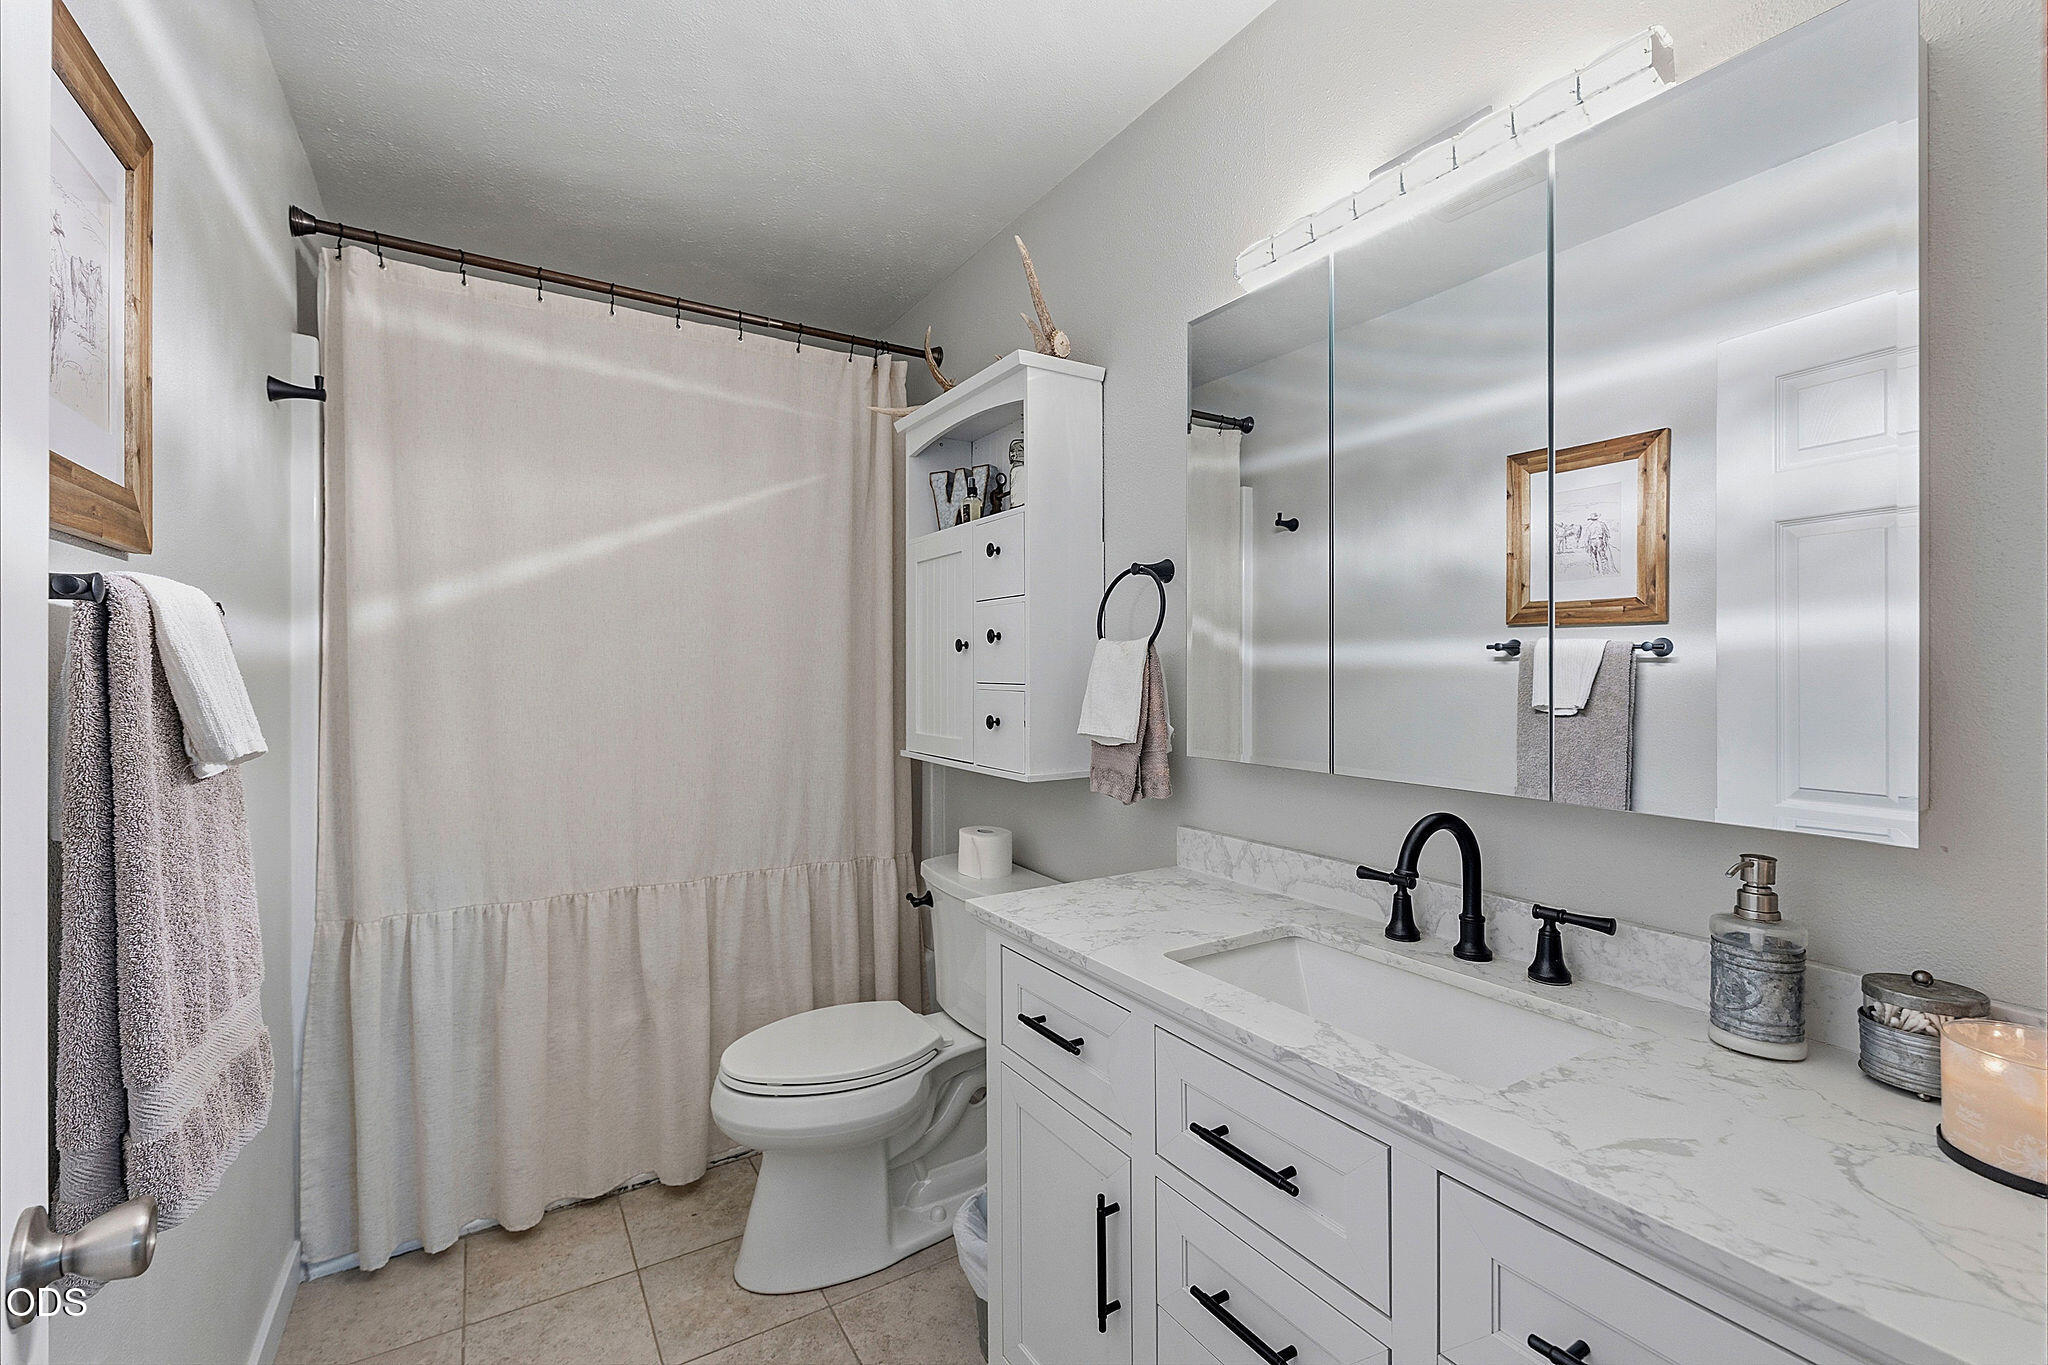
Bathroom with a long white vanity, marble-look counter, black fixtures, and mirrored cabinets.
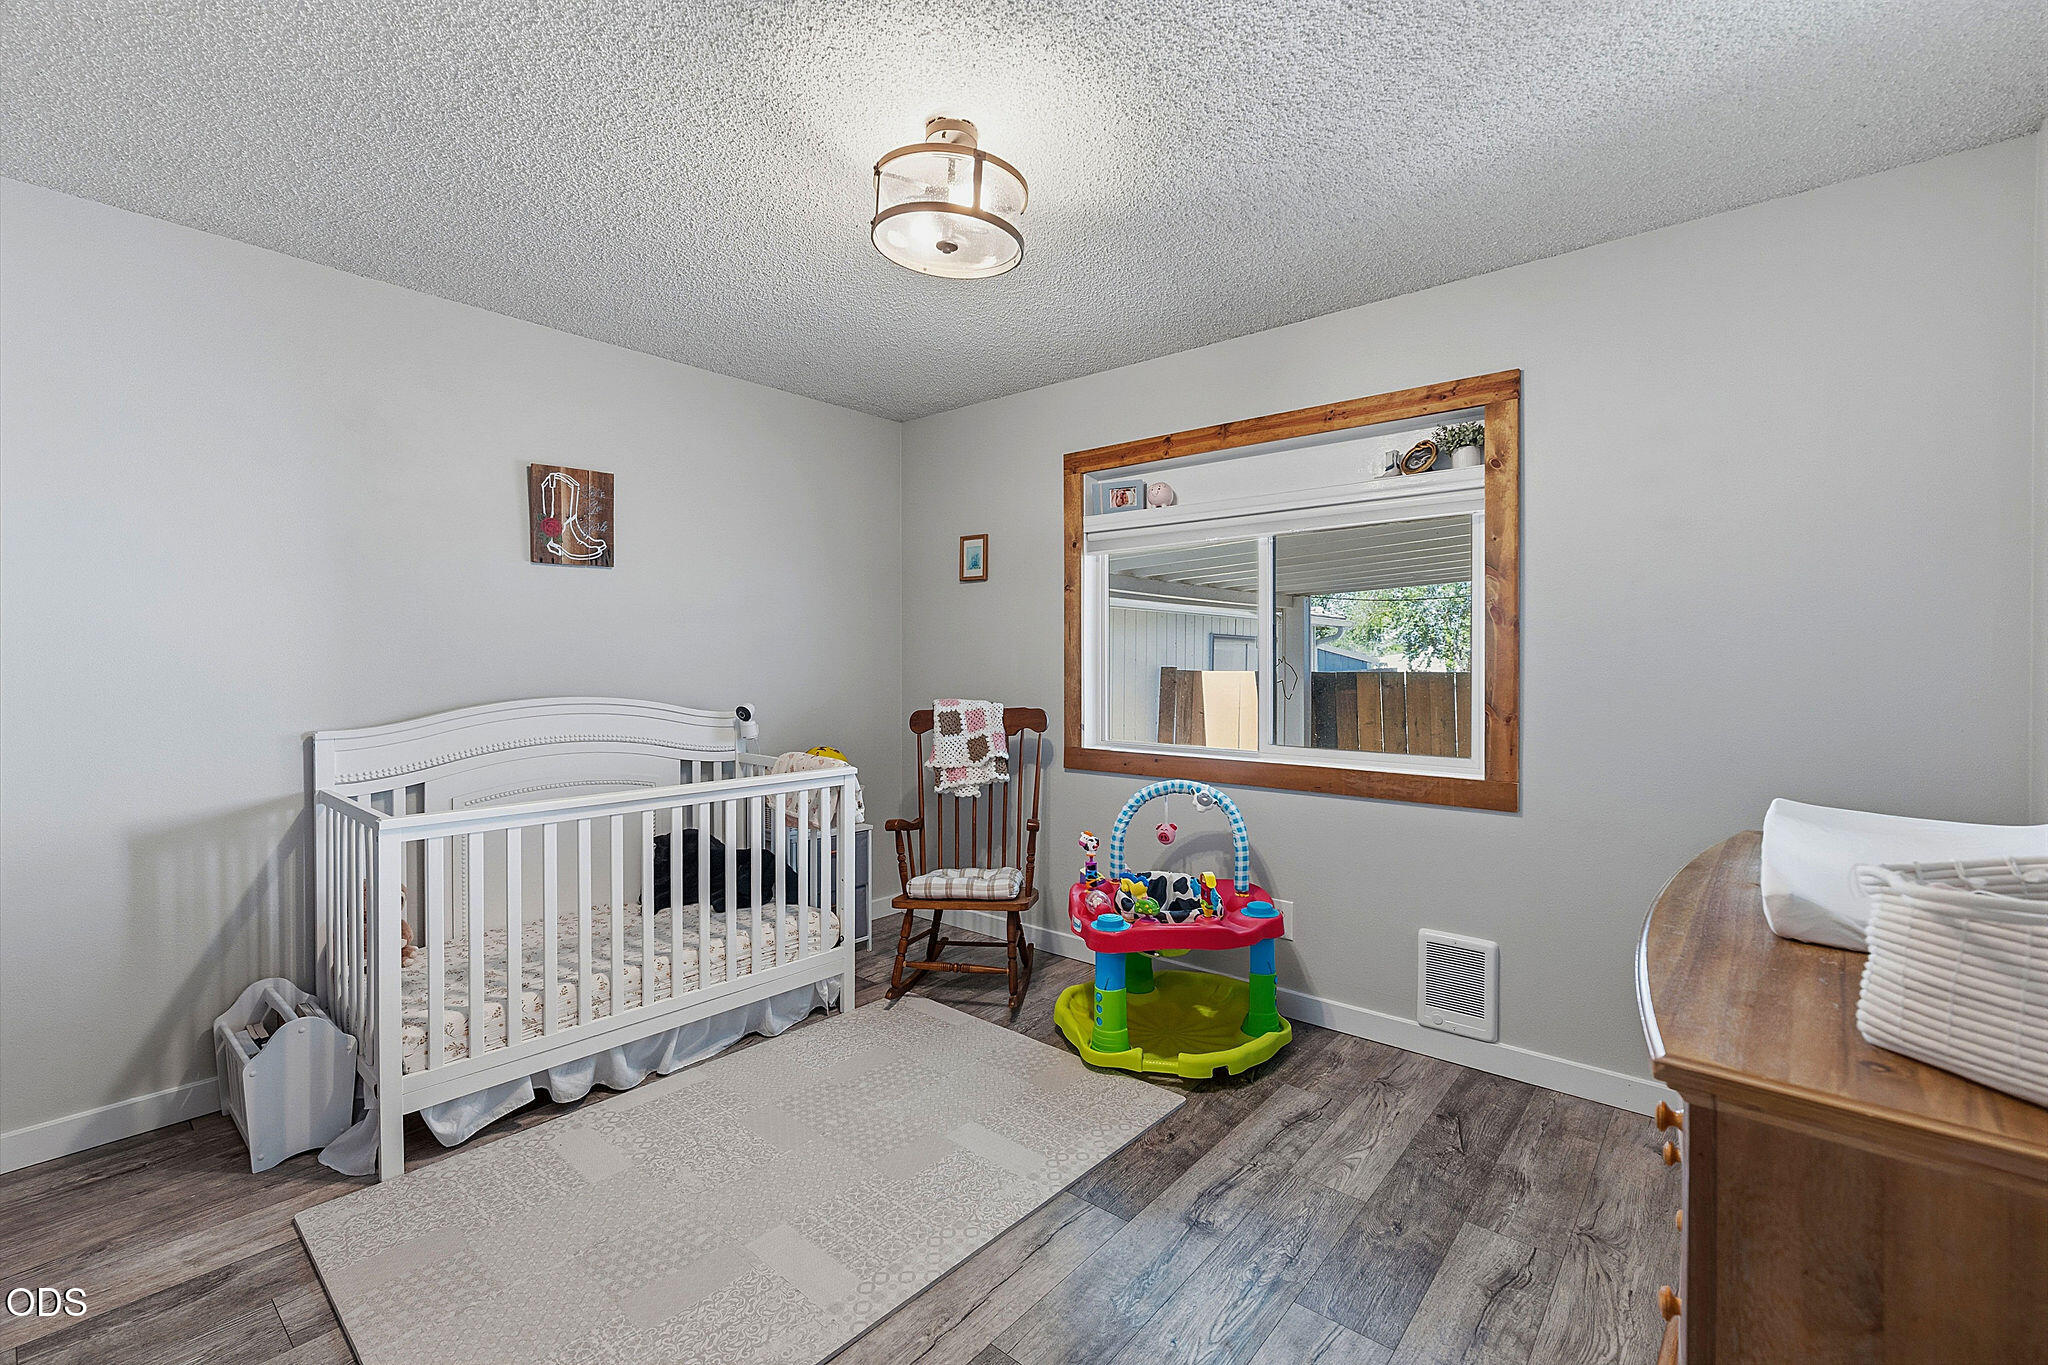
Nursery with a white crib, rocking chair, colorful activity center, and wood-trimmed window.
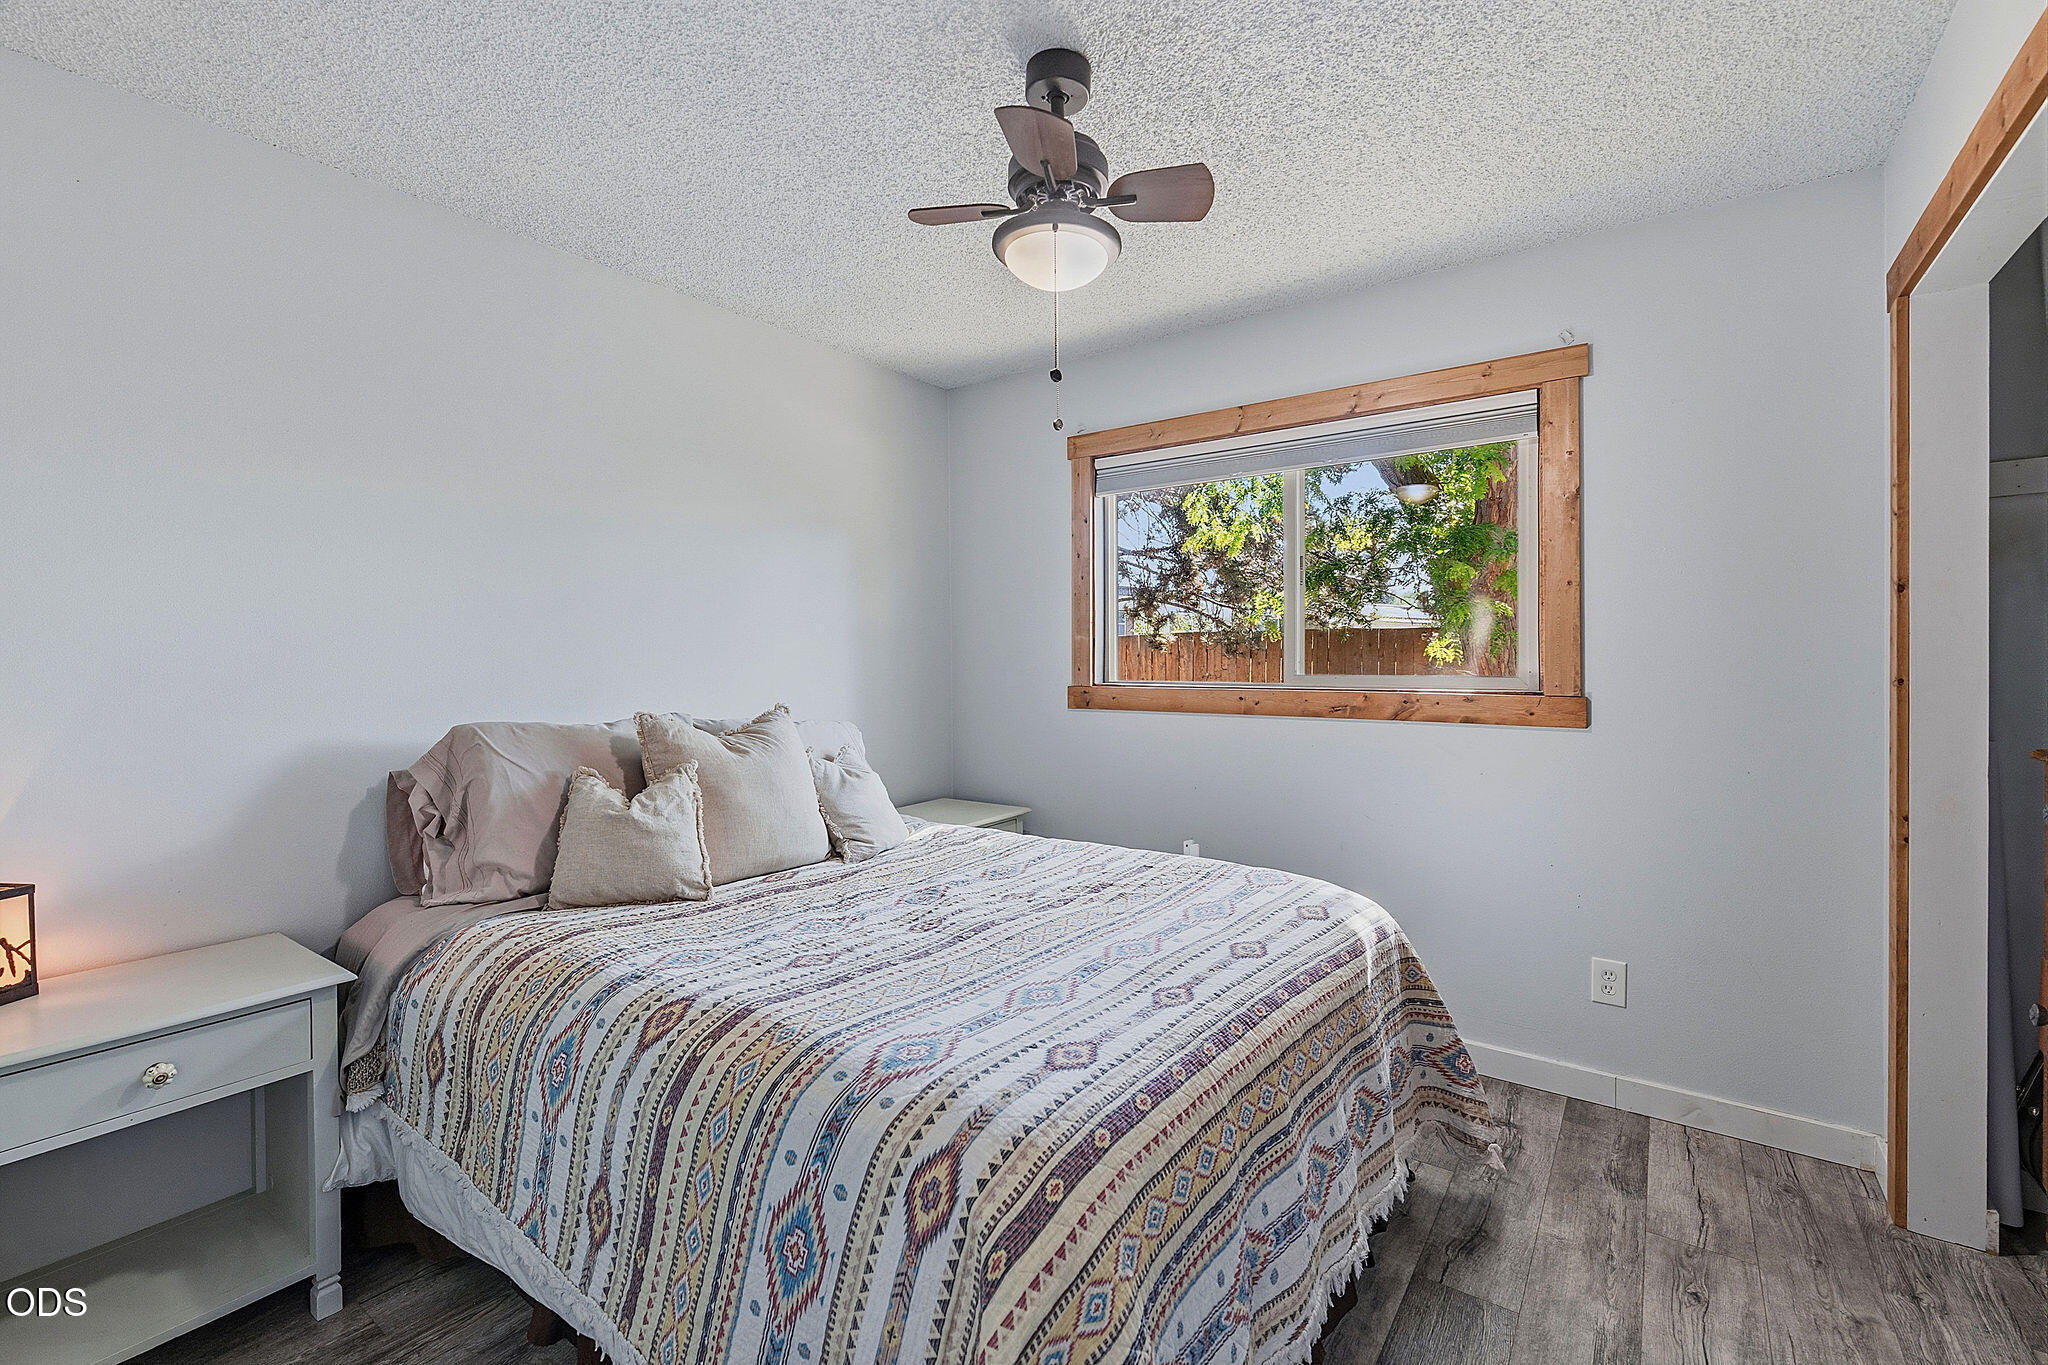
Furnished bedroom with a patterned quilt, ceiling fan, and wood-trimmed window.
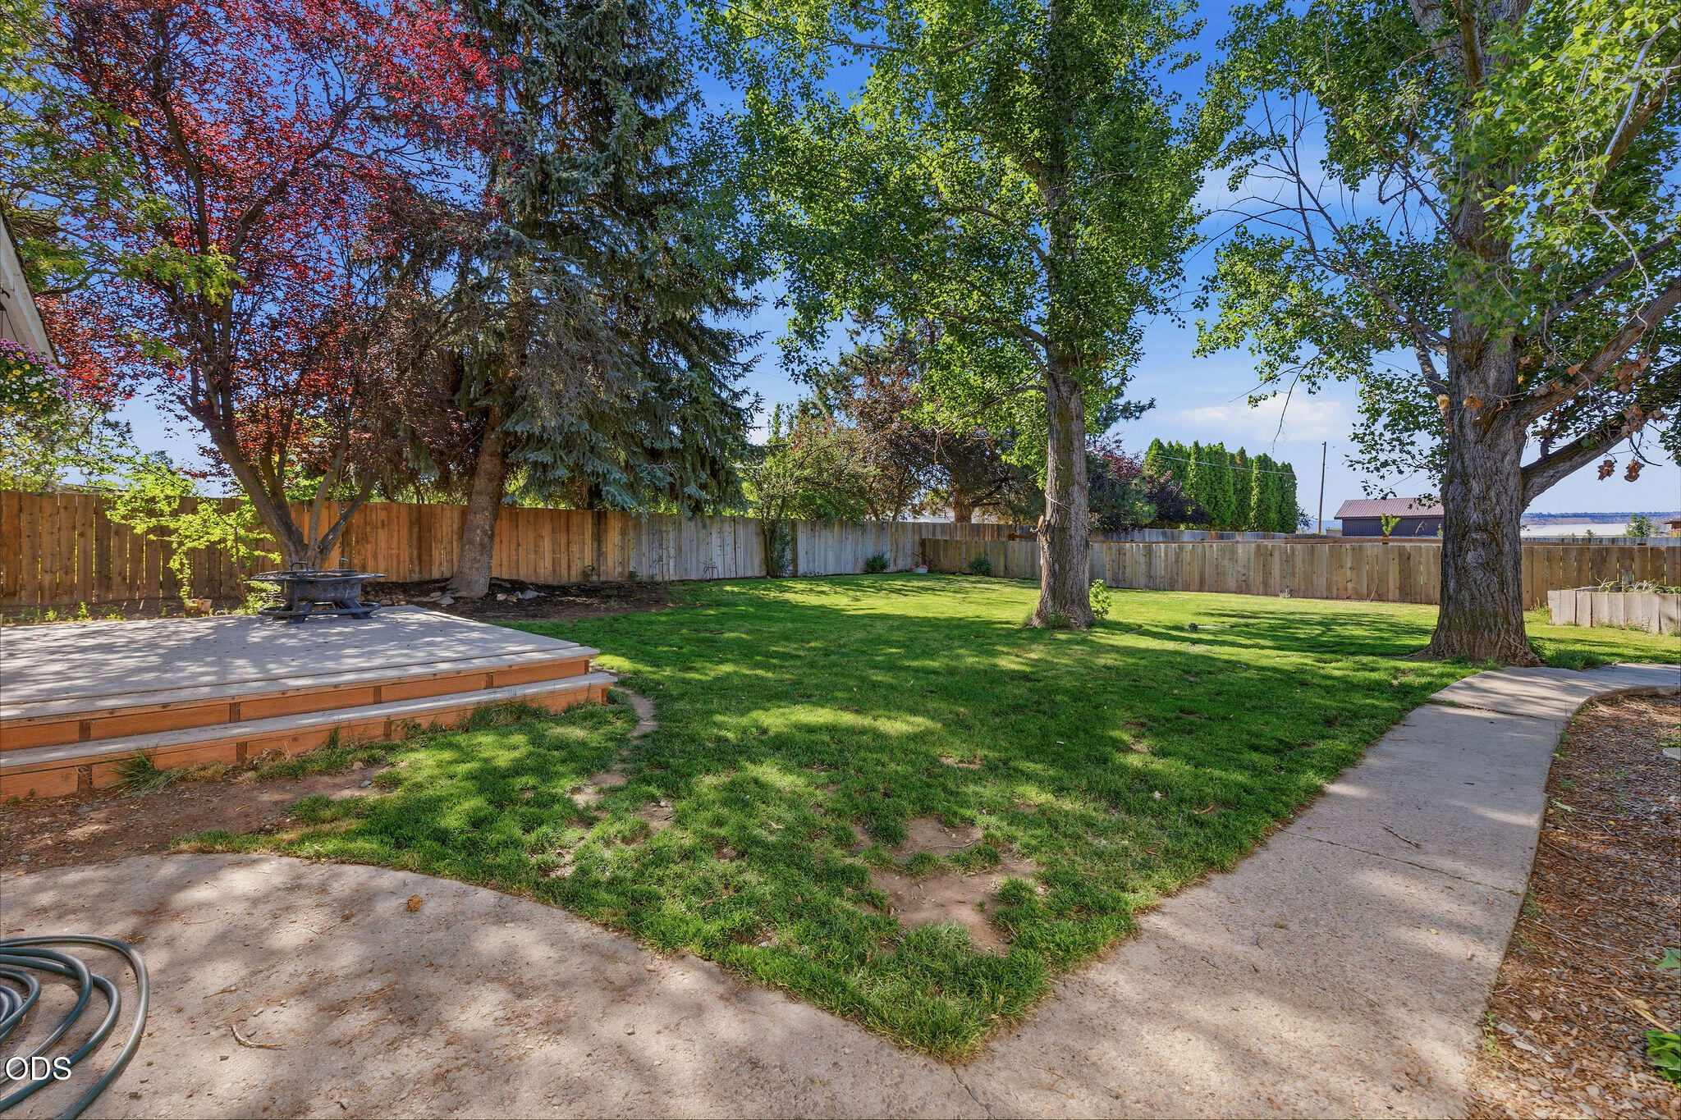
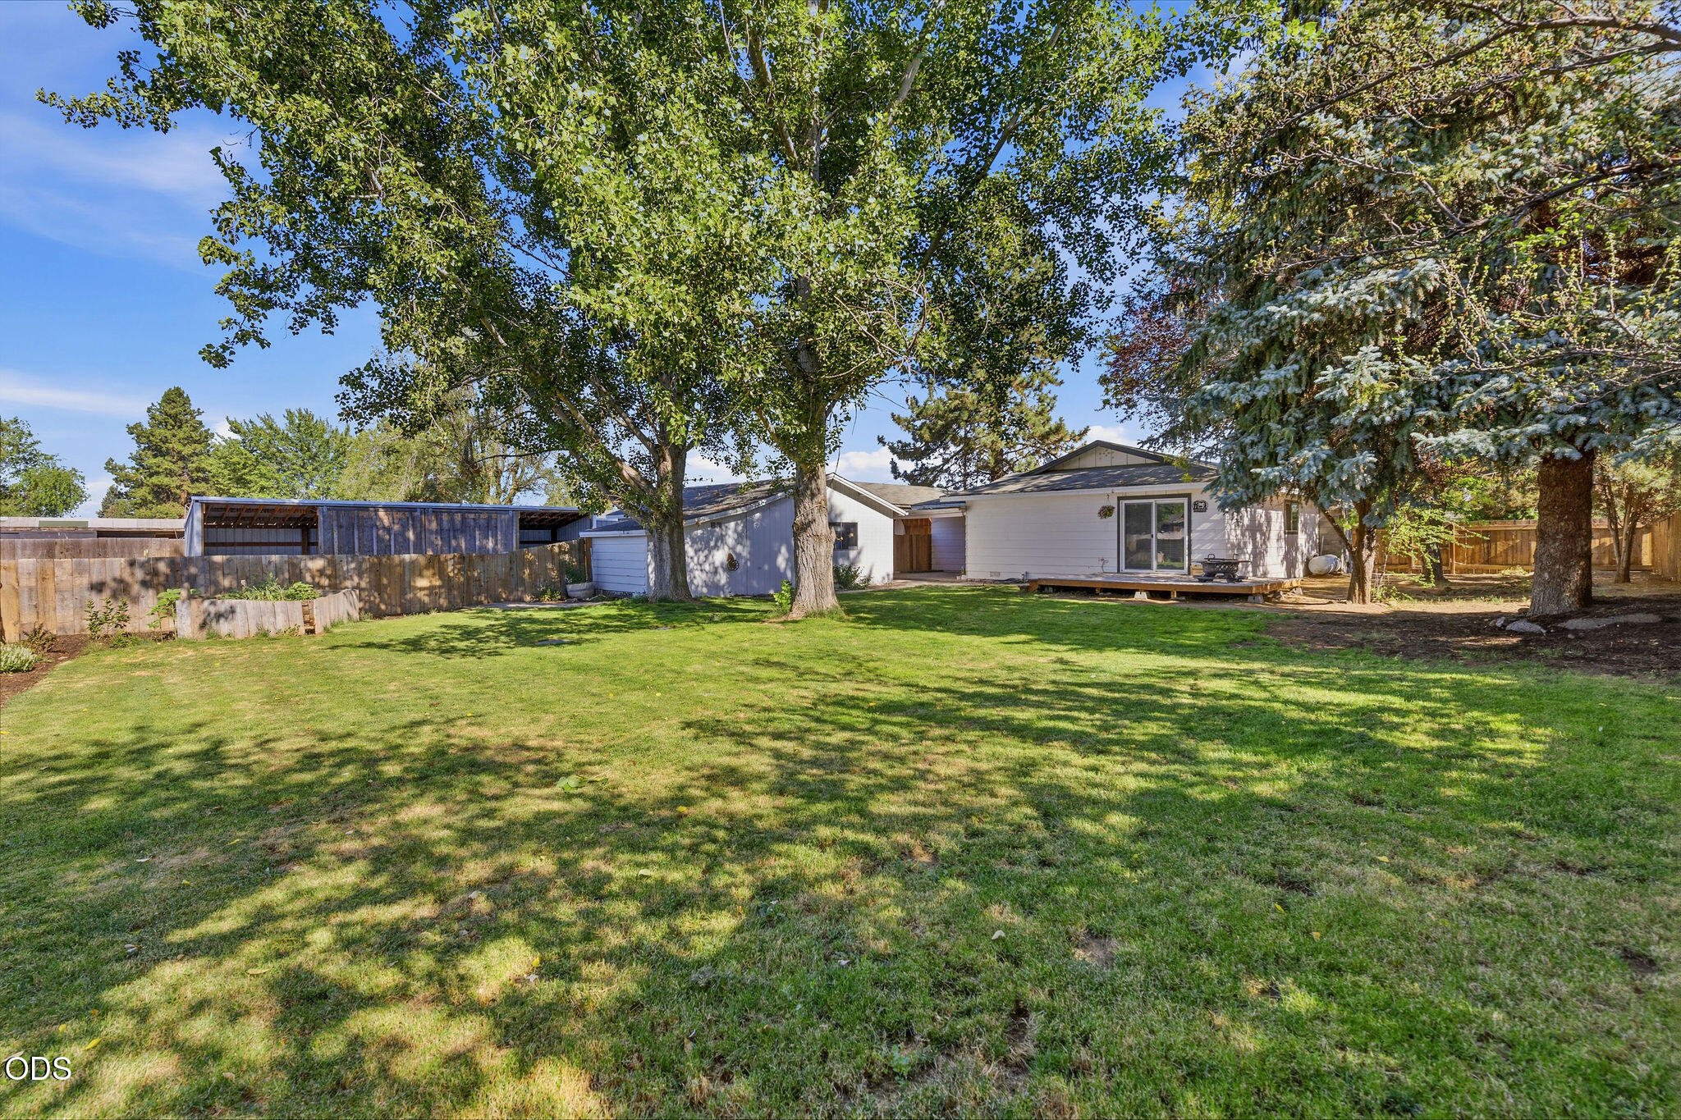
Fenced backyard with a green lawn, mature trees, raised deck, fire pit, and concrete paths.
Single-story home behind a broad lawn, shaded by mature trees, with a wooden deck and fenced yard.
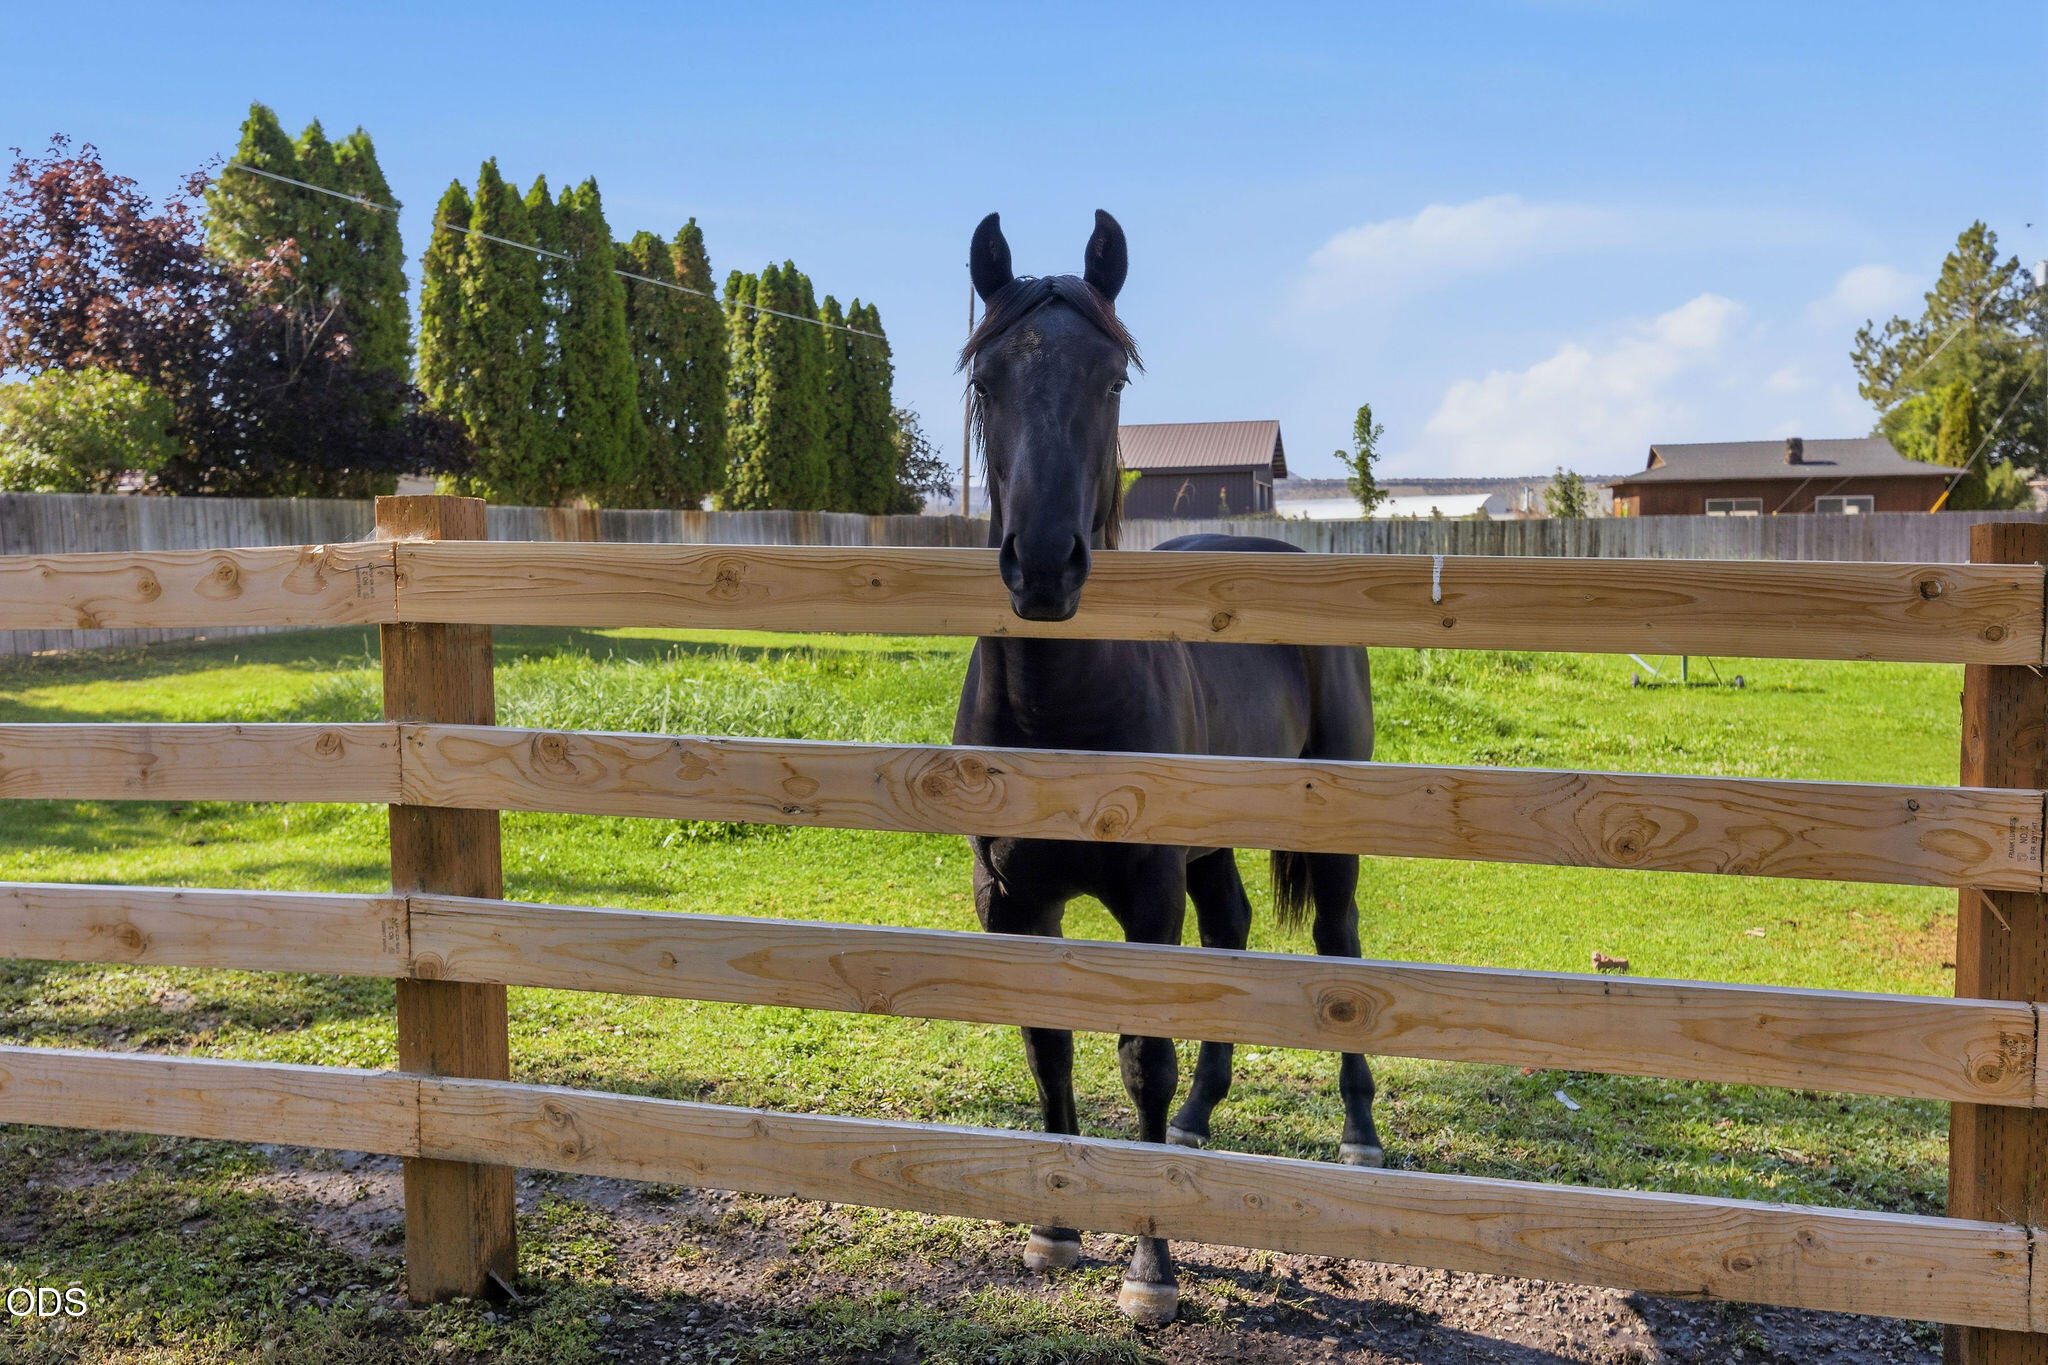
Black horse behind a wooden fence in a grassy paddock.
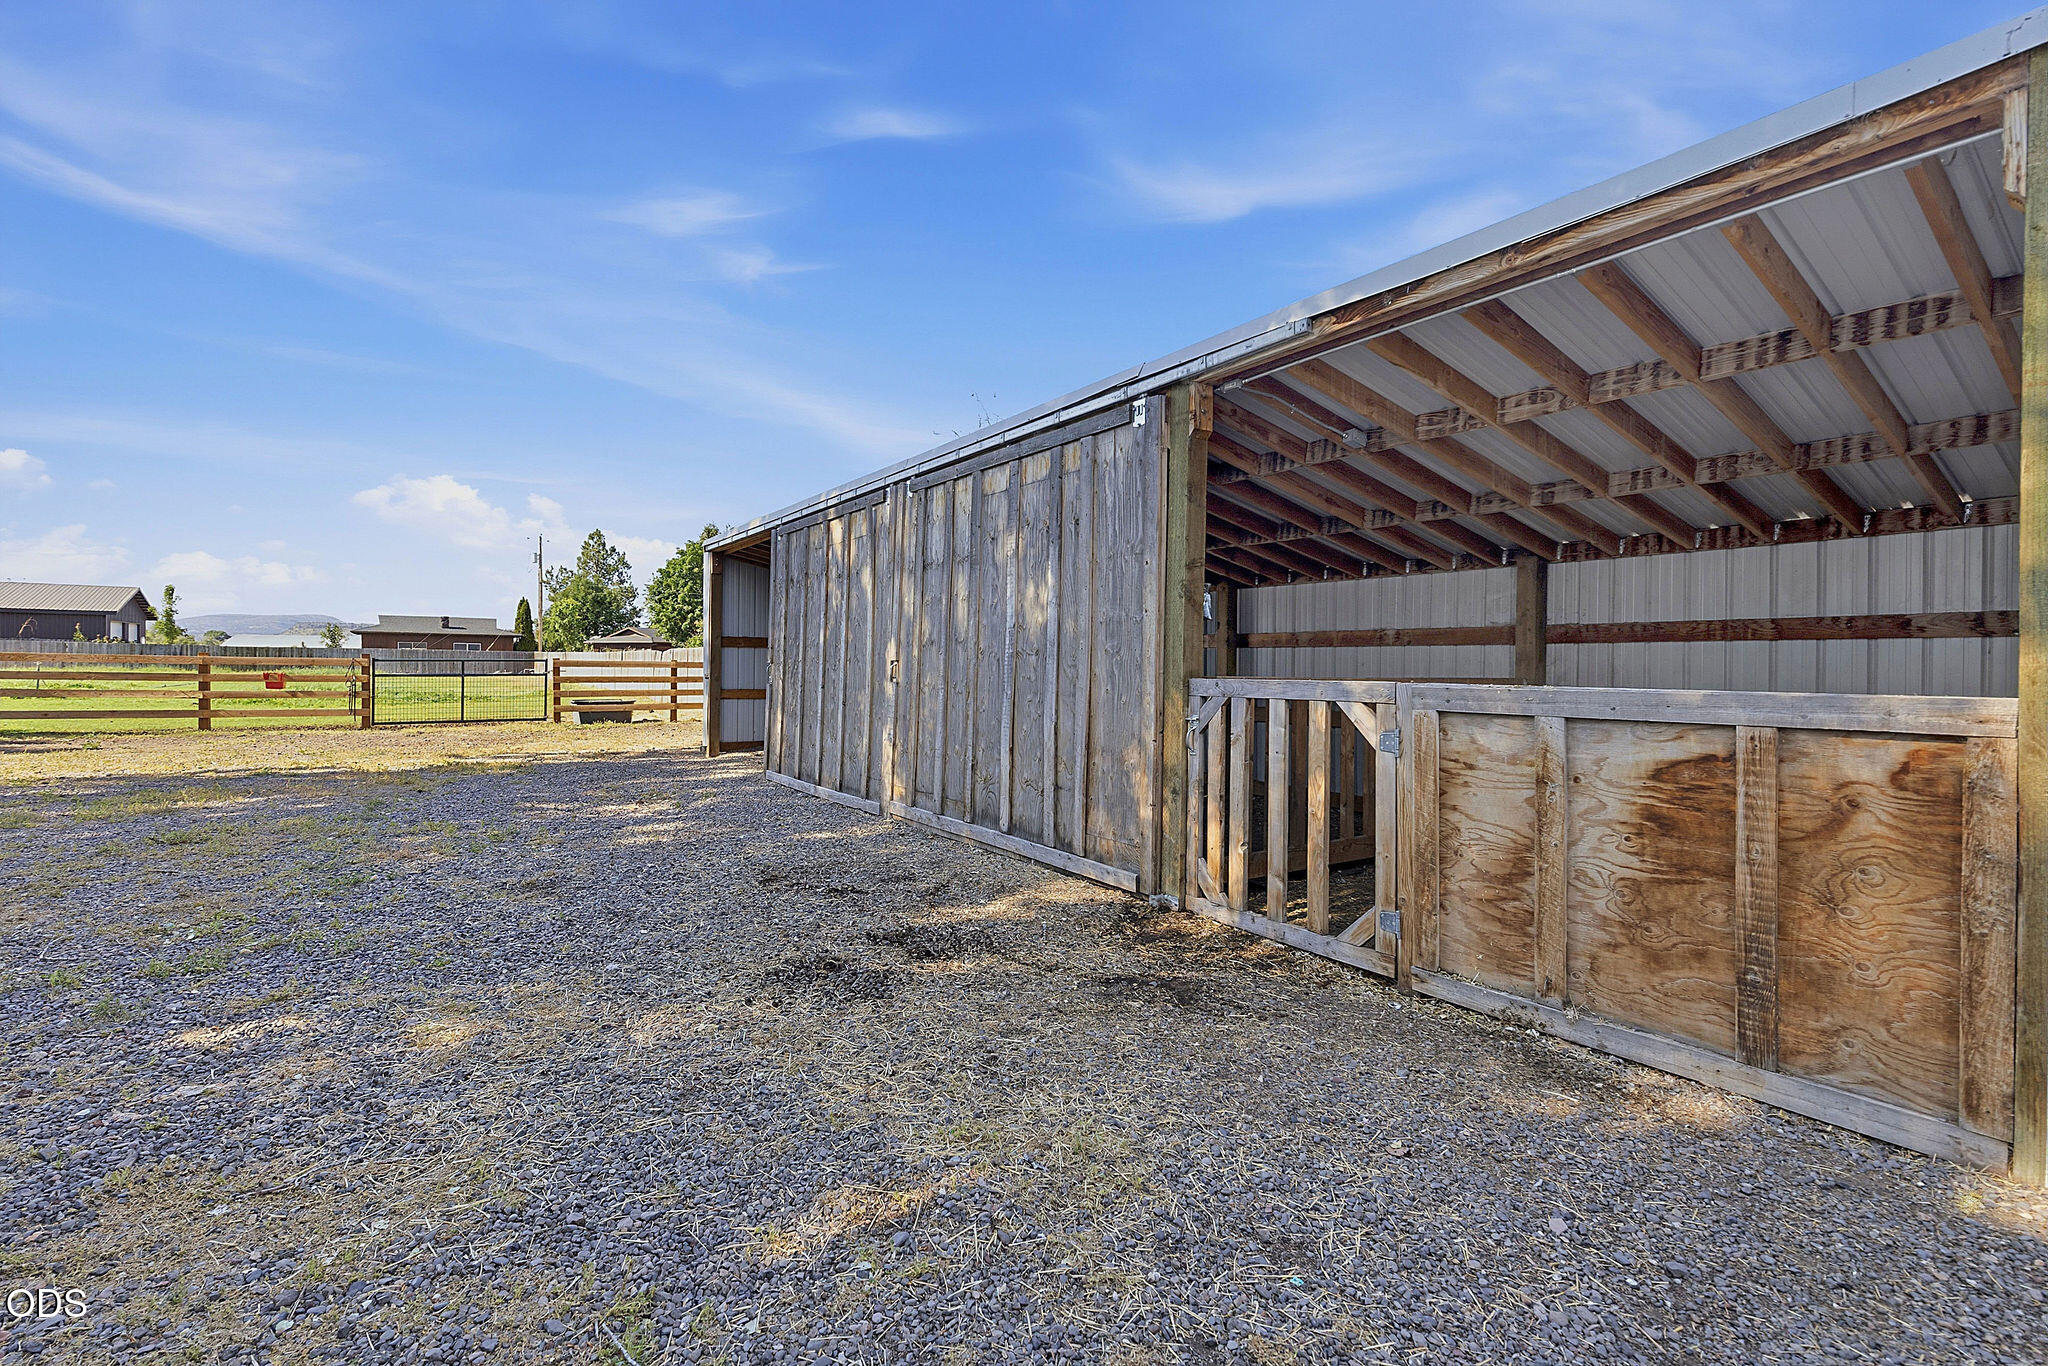
Open-sided wooden livestock shelter beside a fenced gravel paddock.
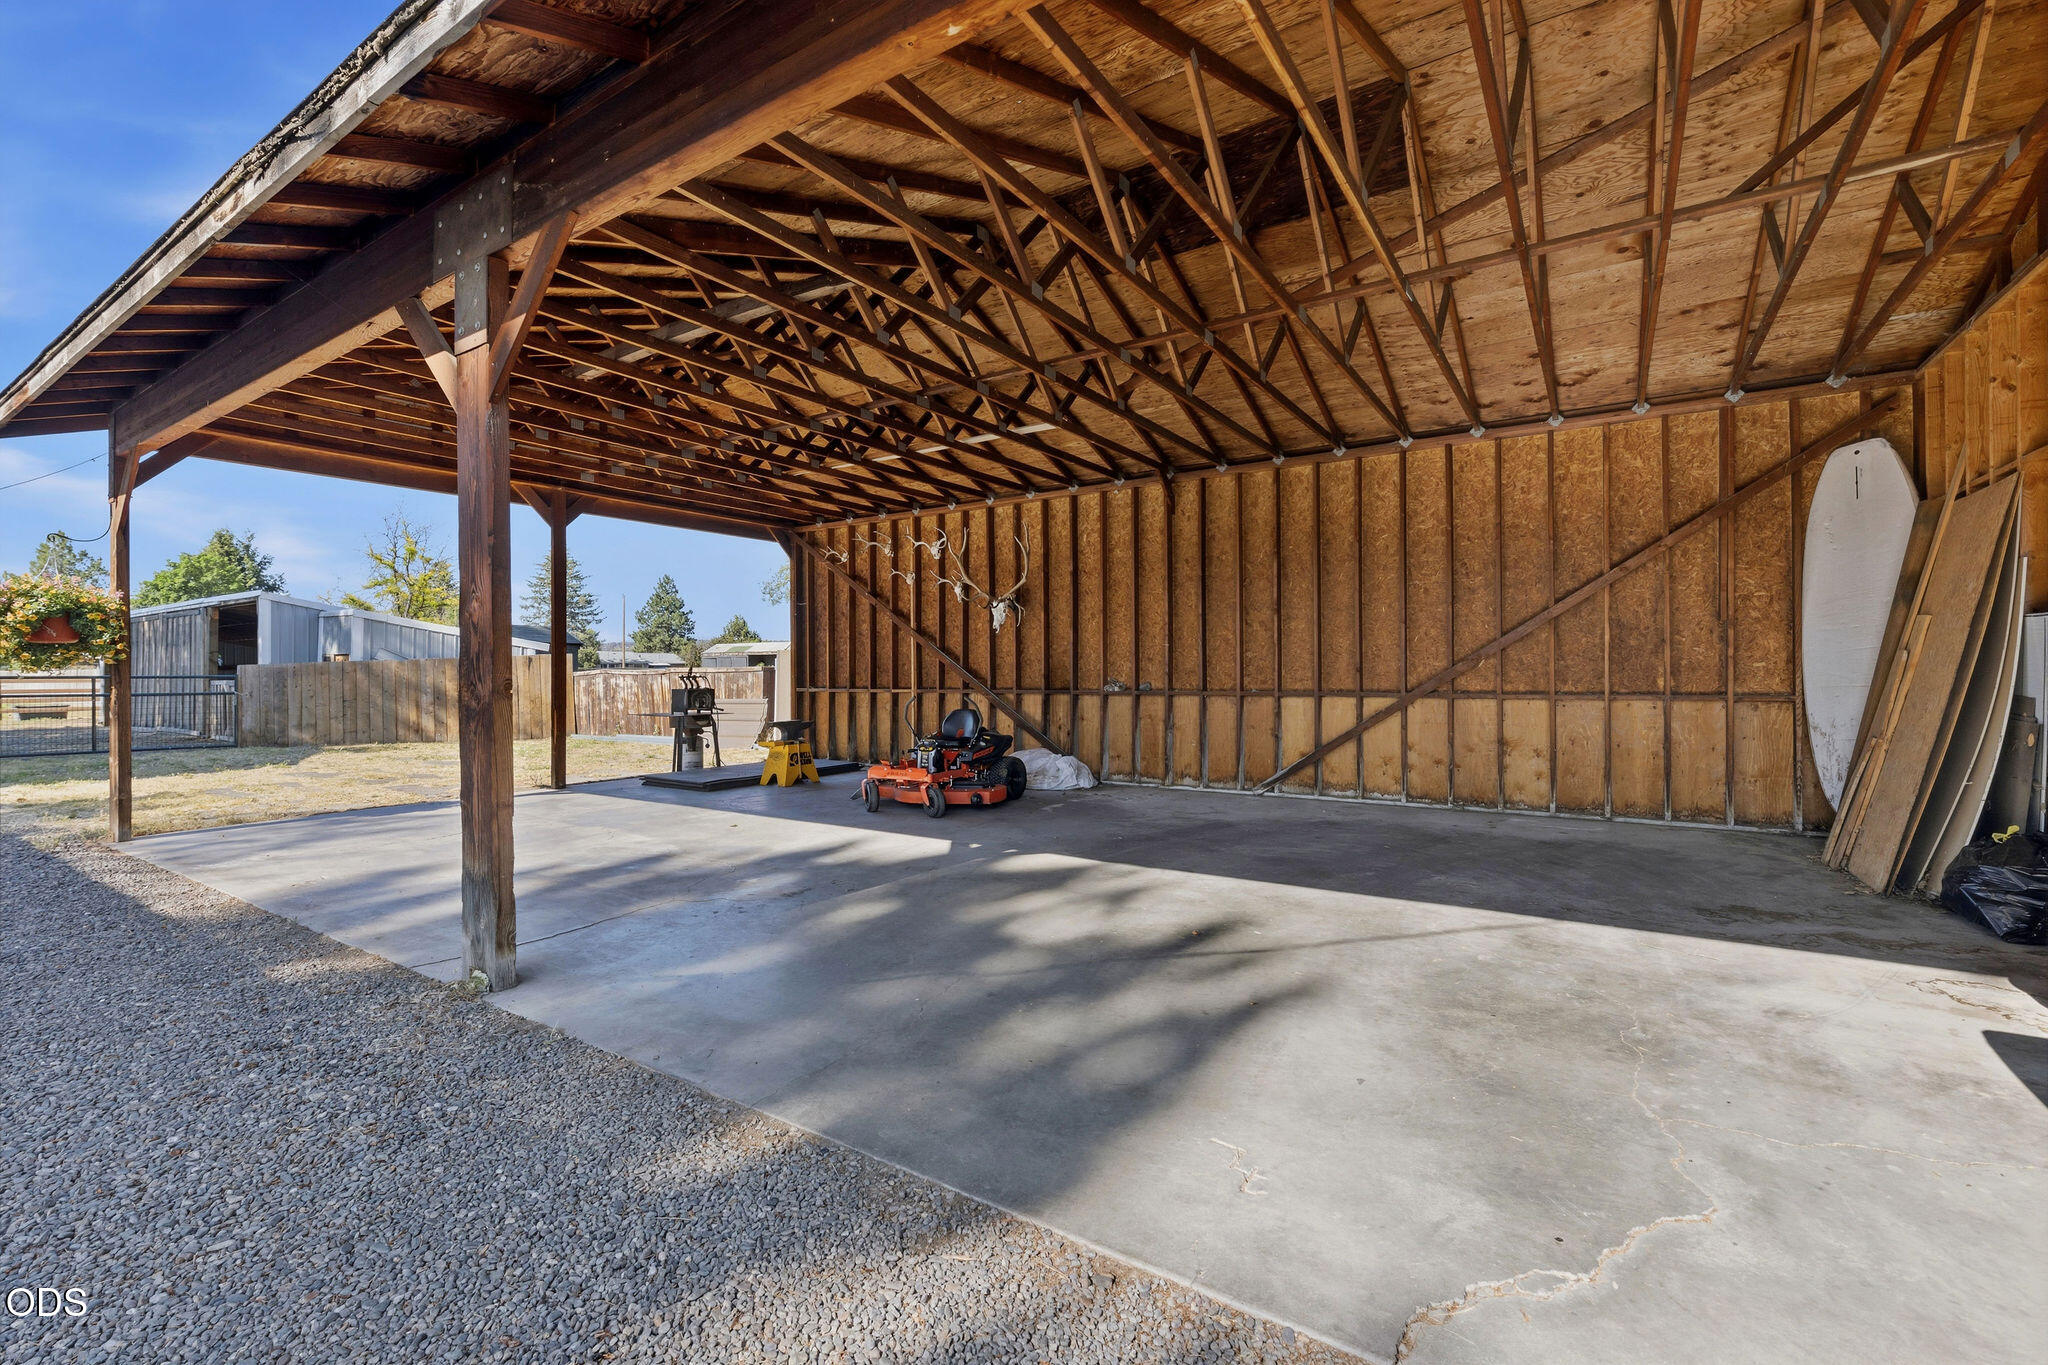
Open-sided wooden barn with exposed roof trusses, concrete floor, and a riding mower.
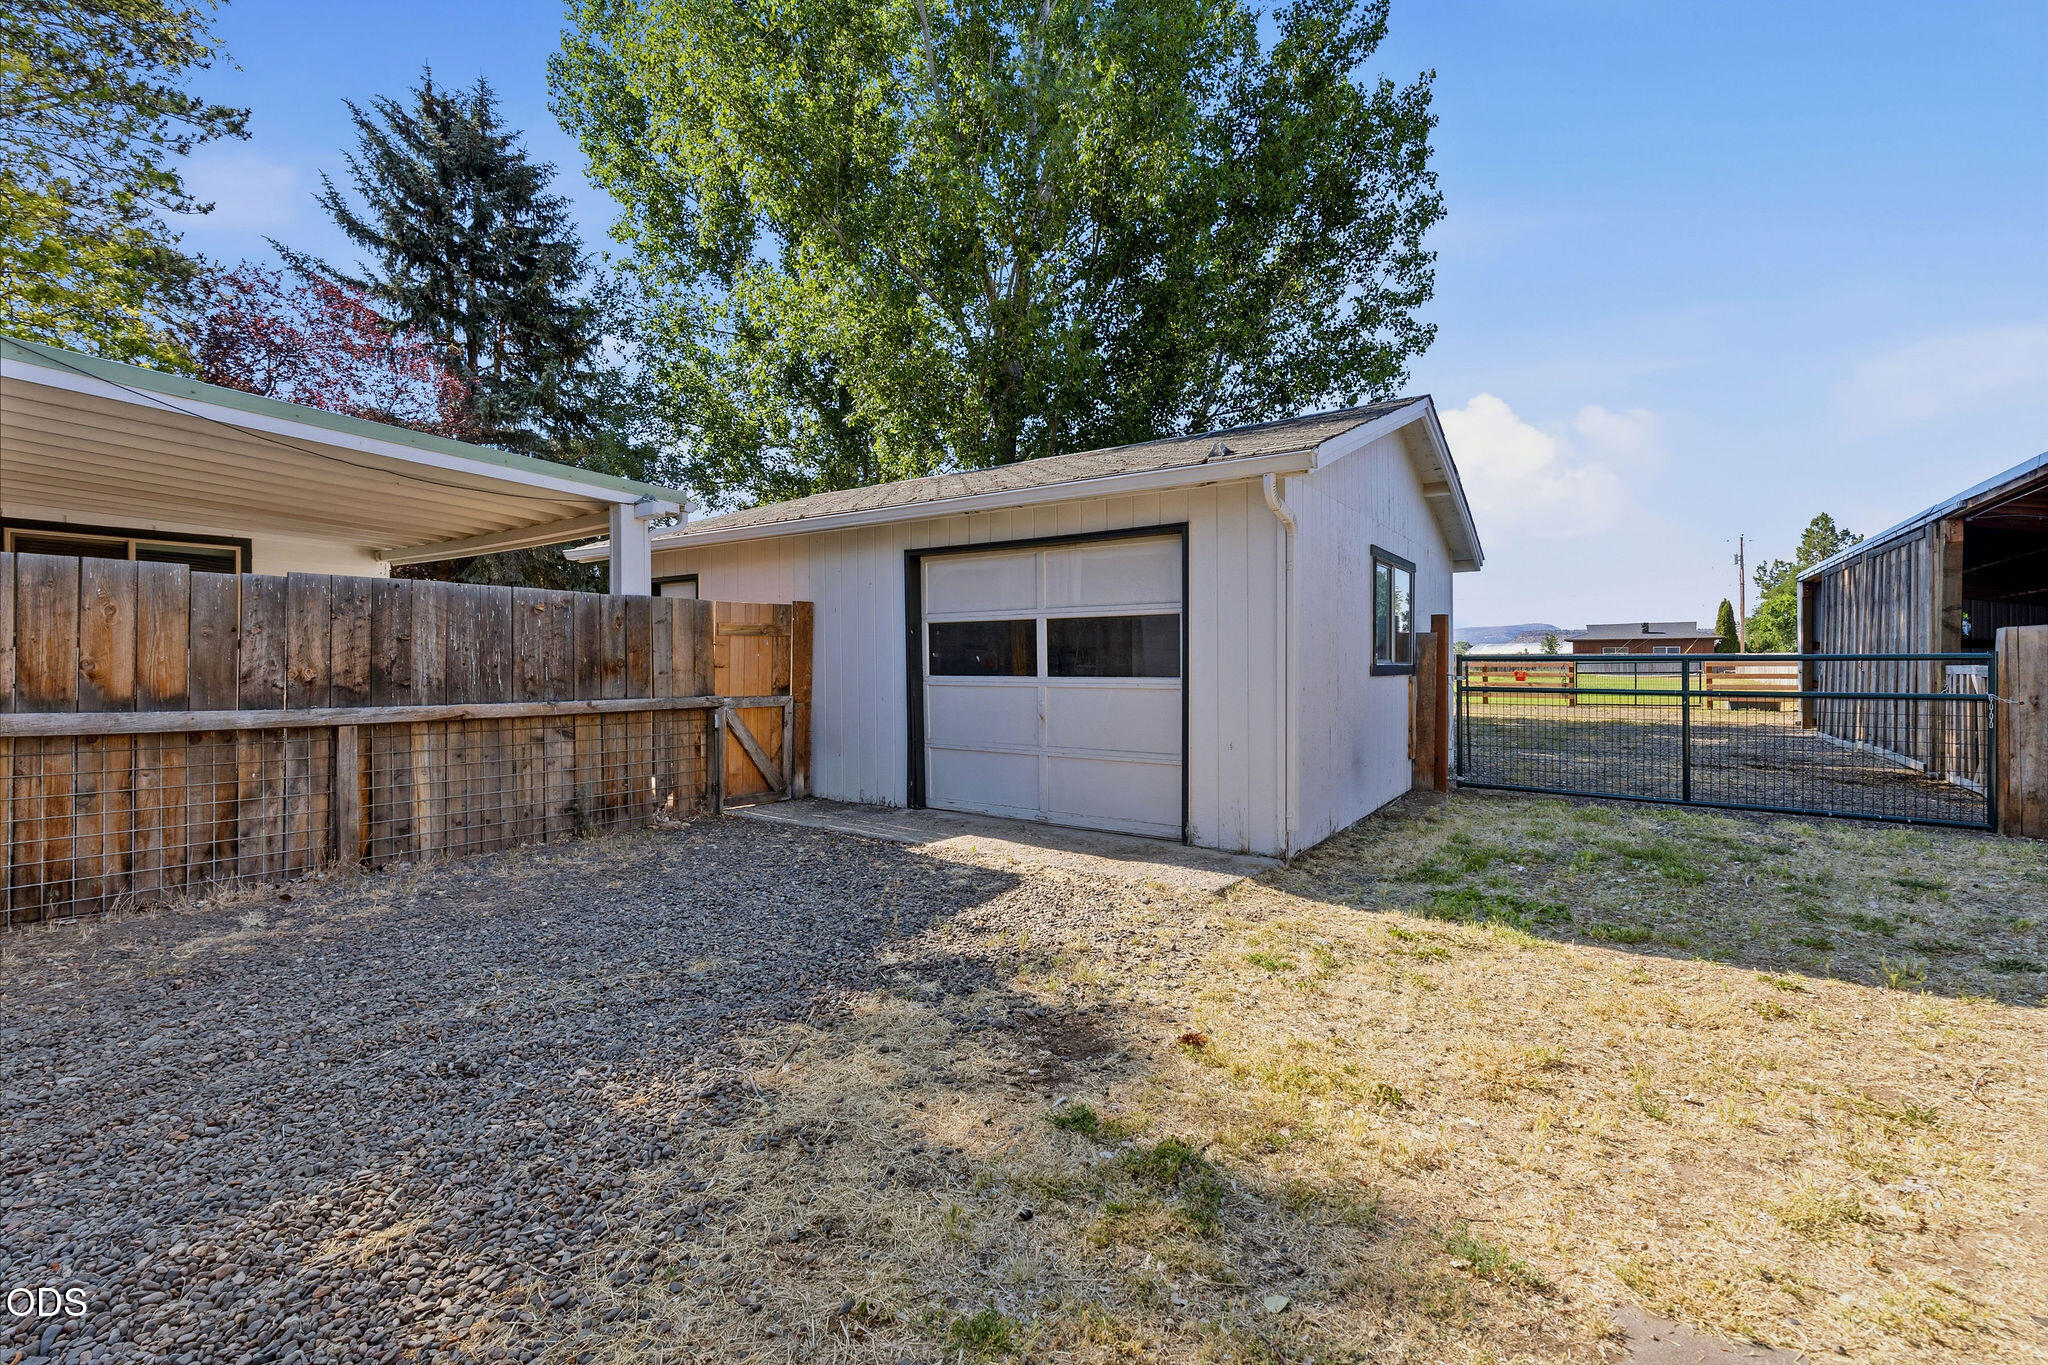
Detached white garage beside a fenced gravel yard and metal gate.
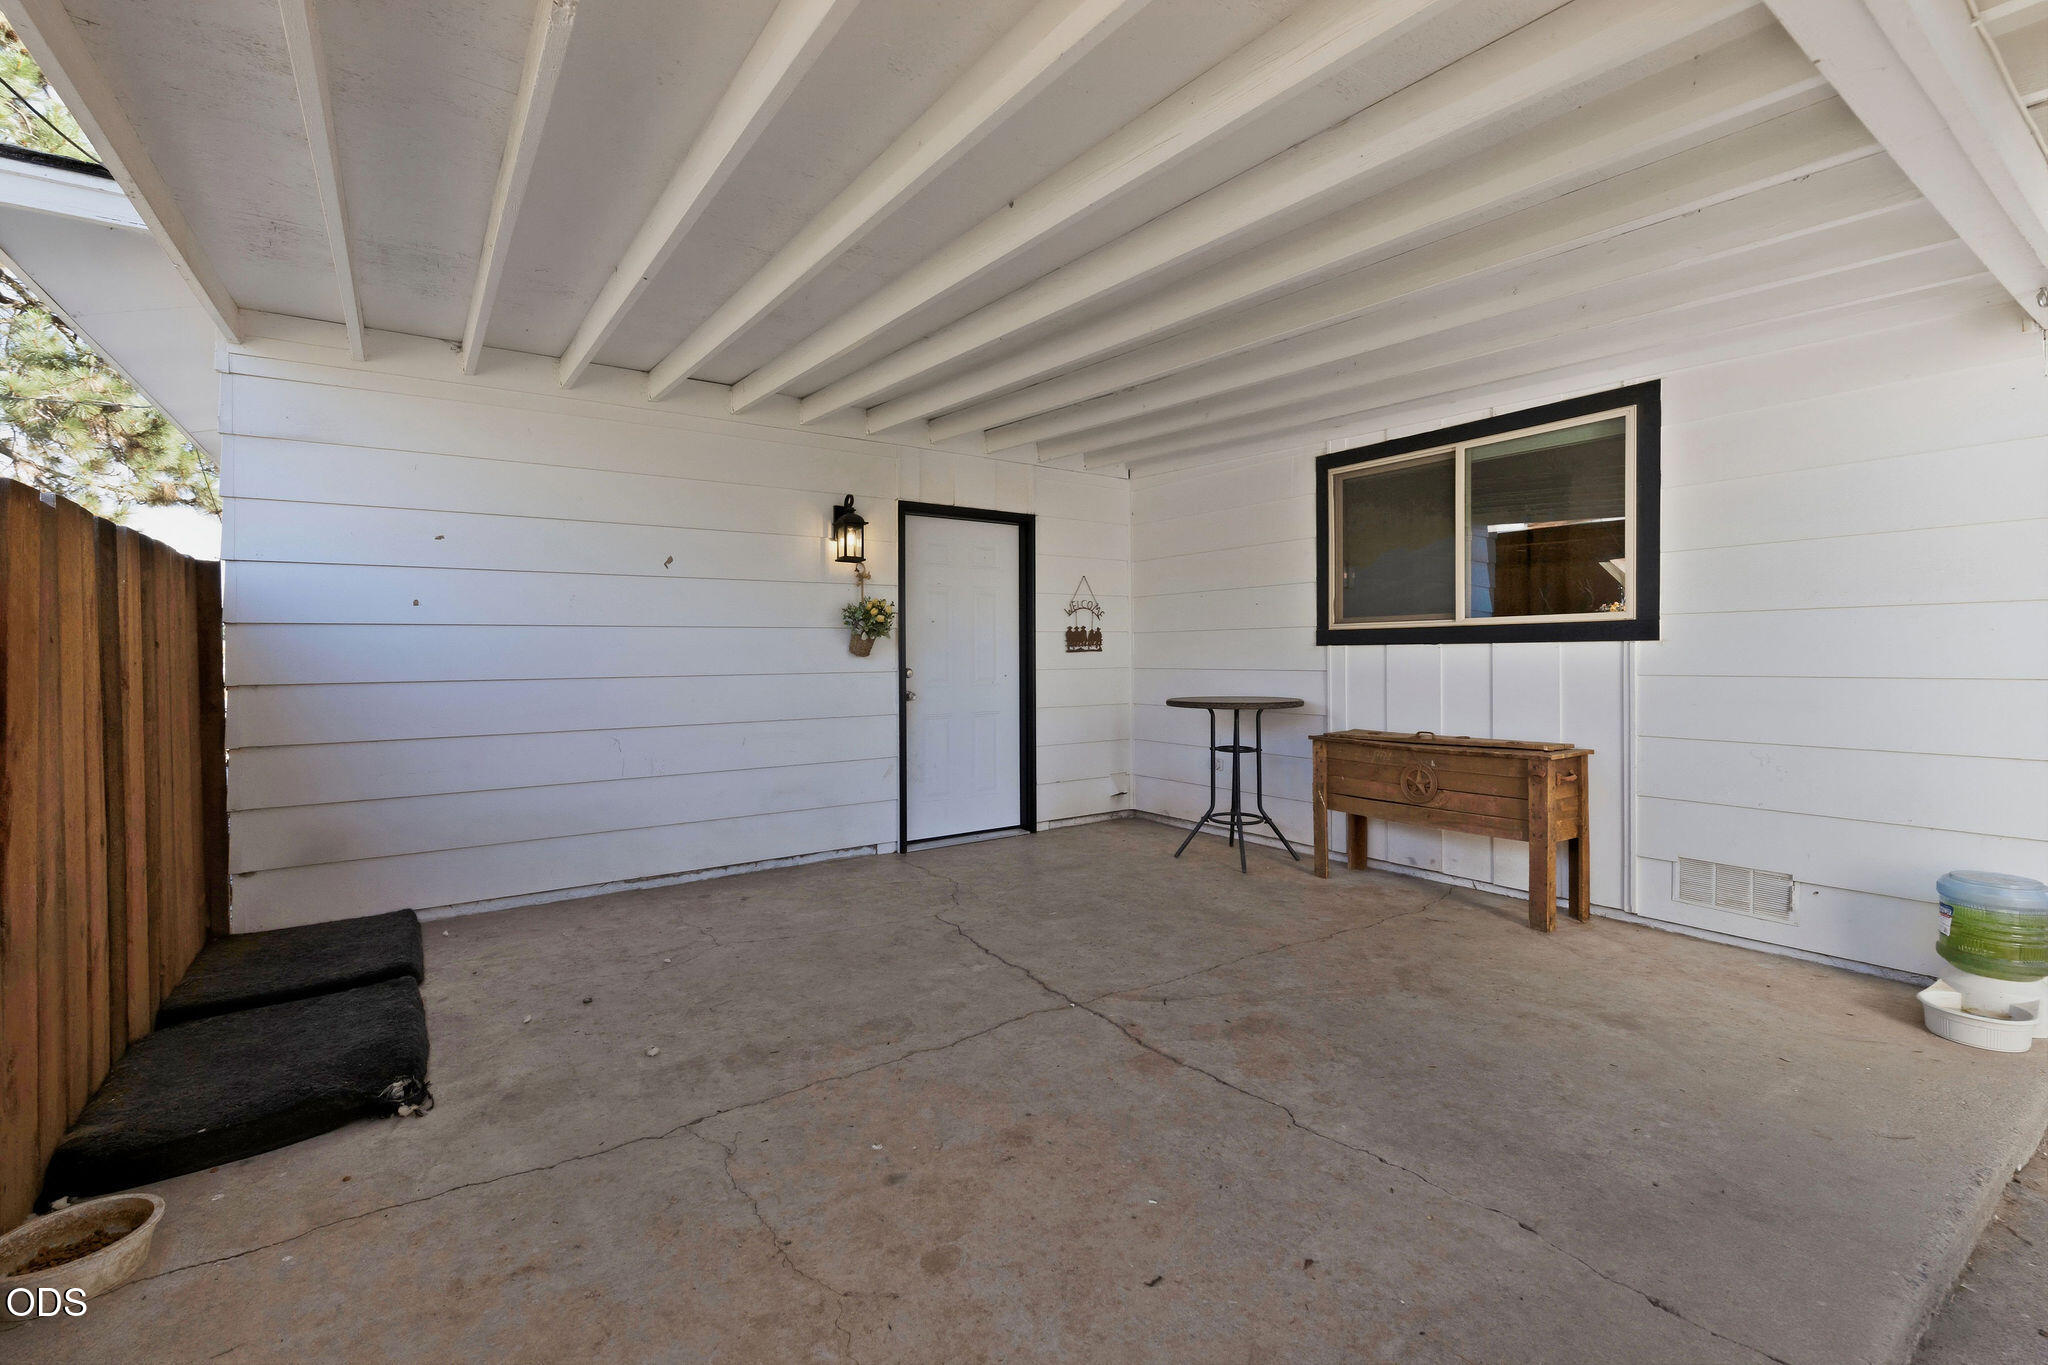
Covered porch with white siding, exposed ceiling beams, and a wooden chest beside the window.
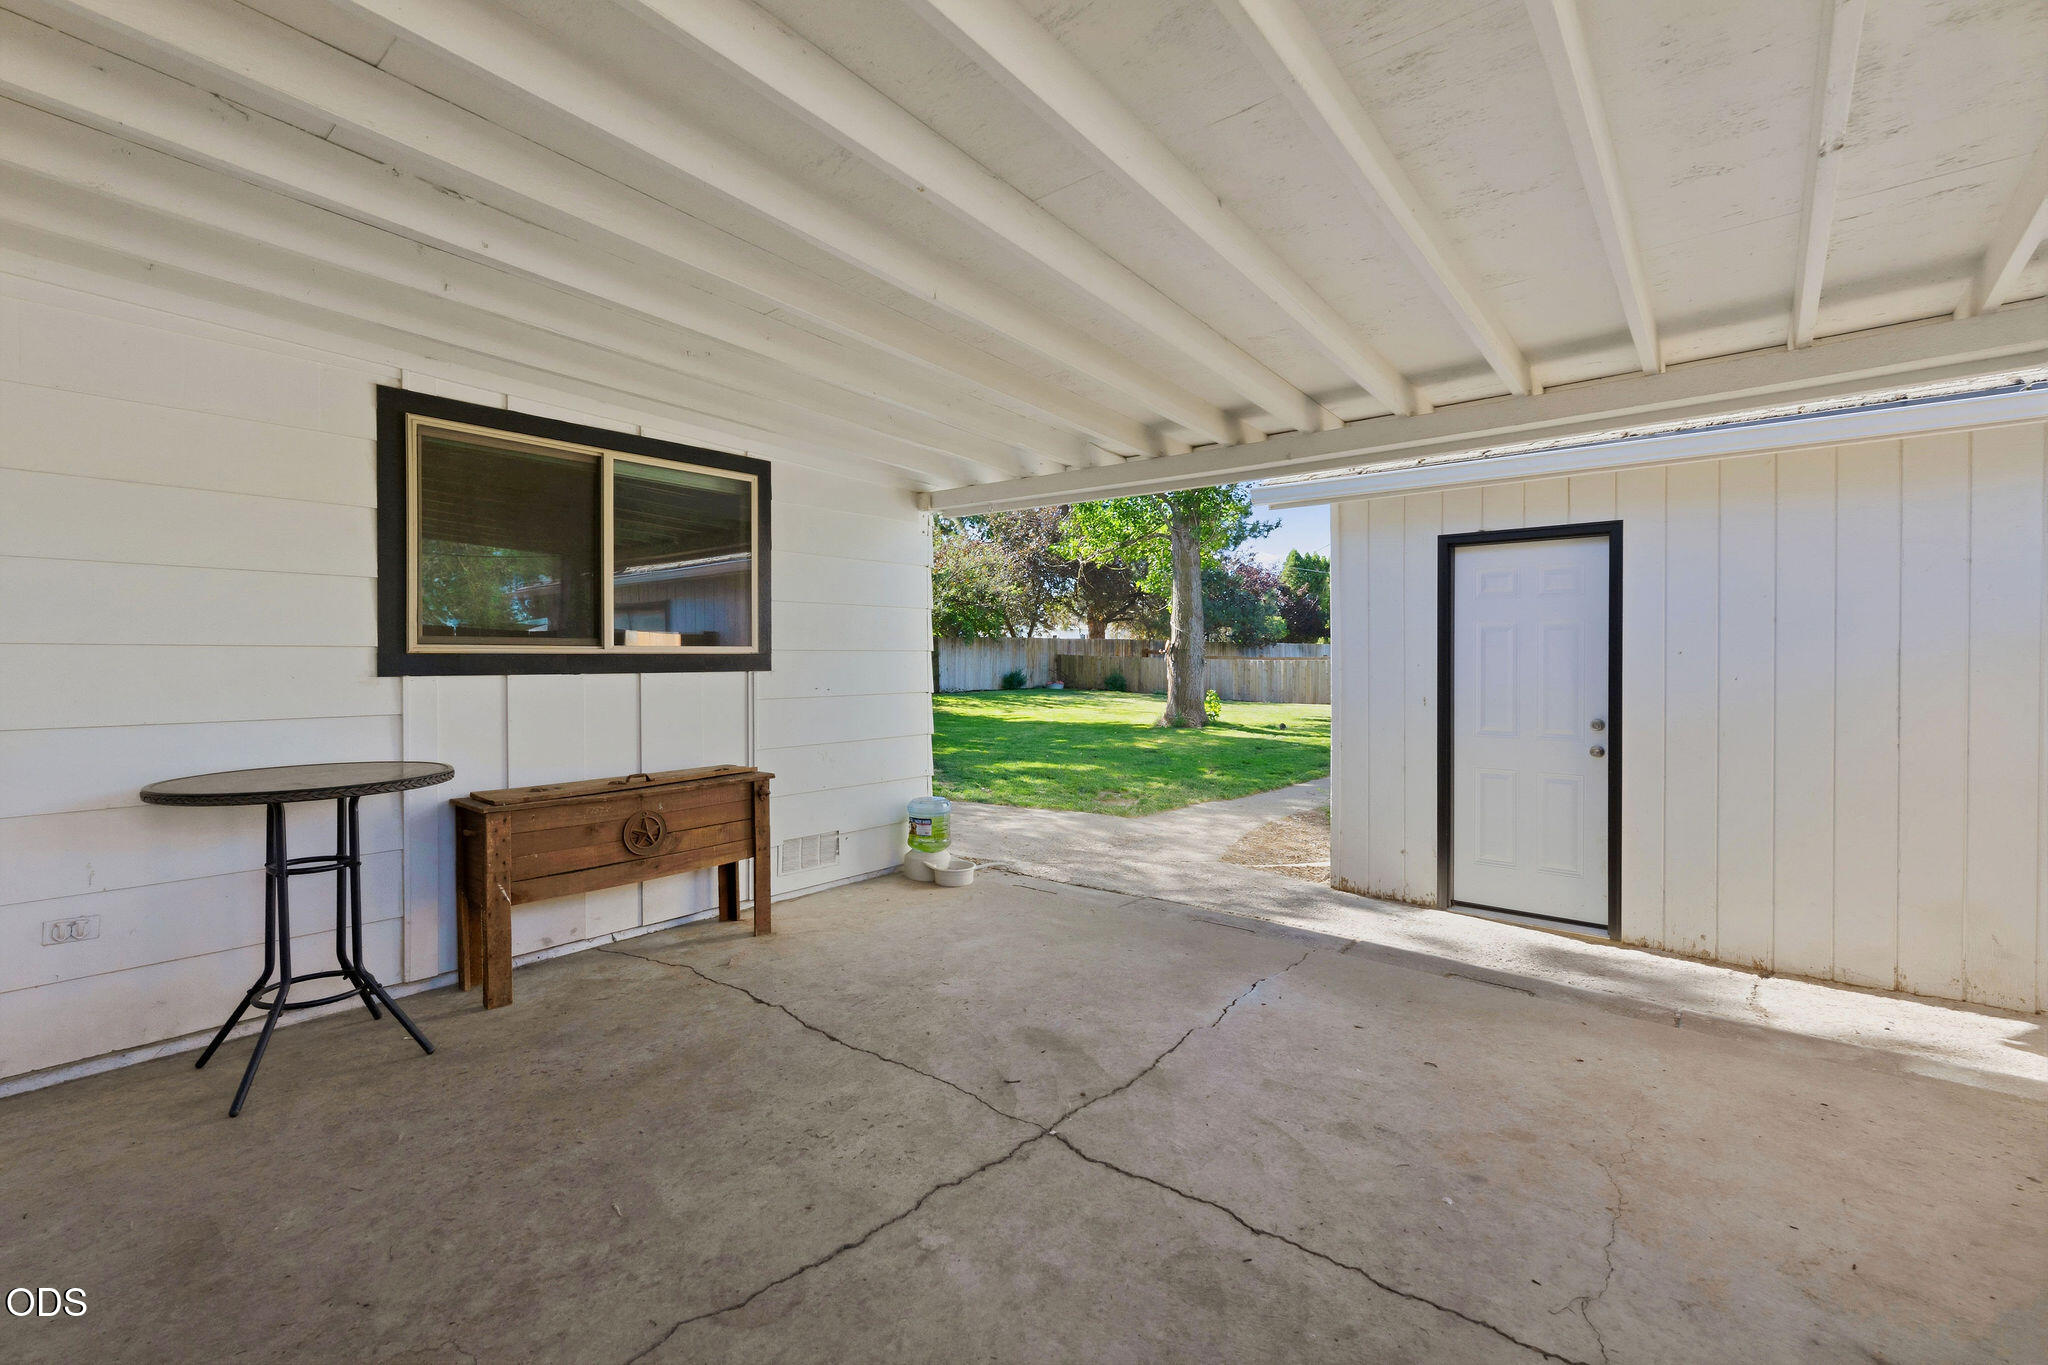
Covered concrete patio beside a white outbuilding, opening onto a fenced backyard with mature trees.
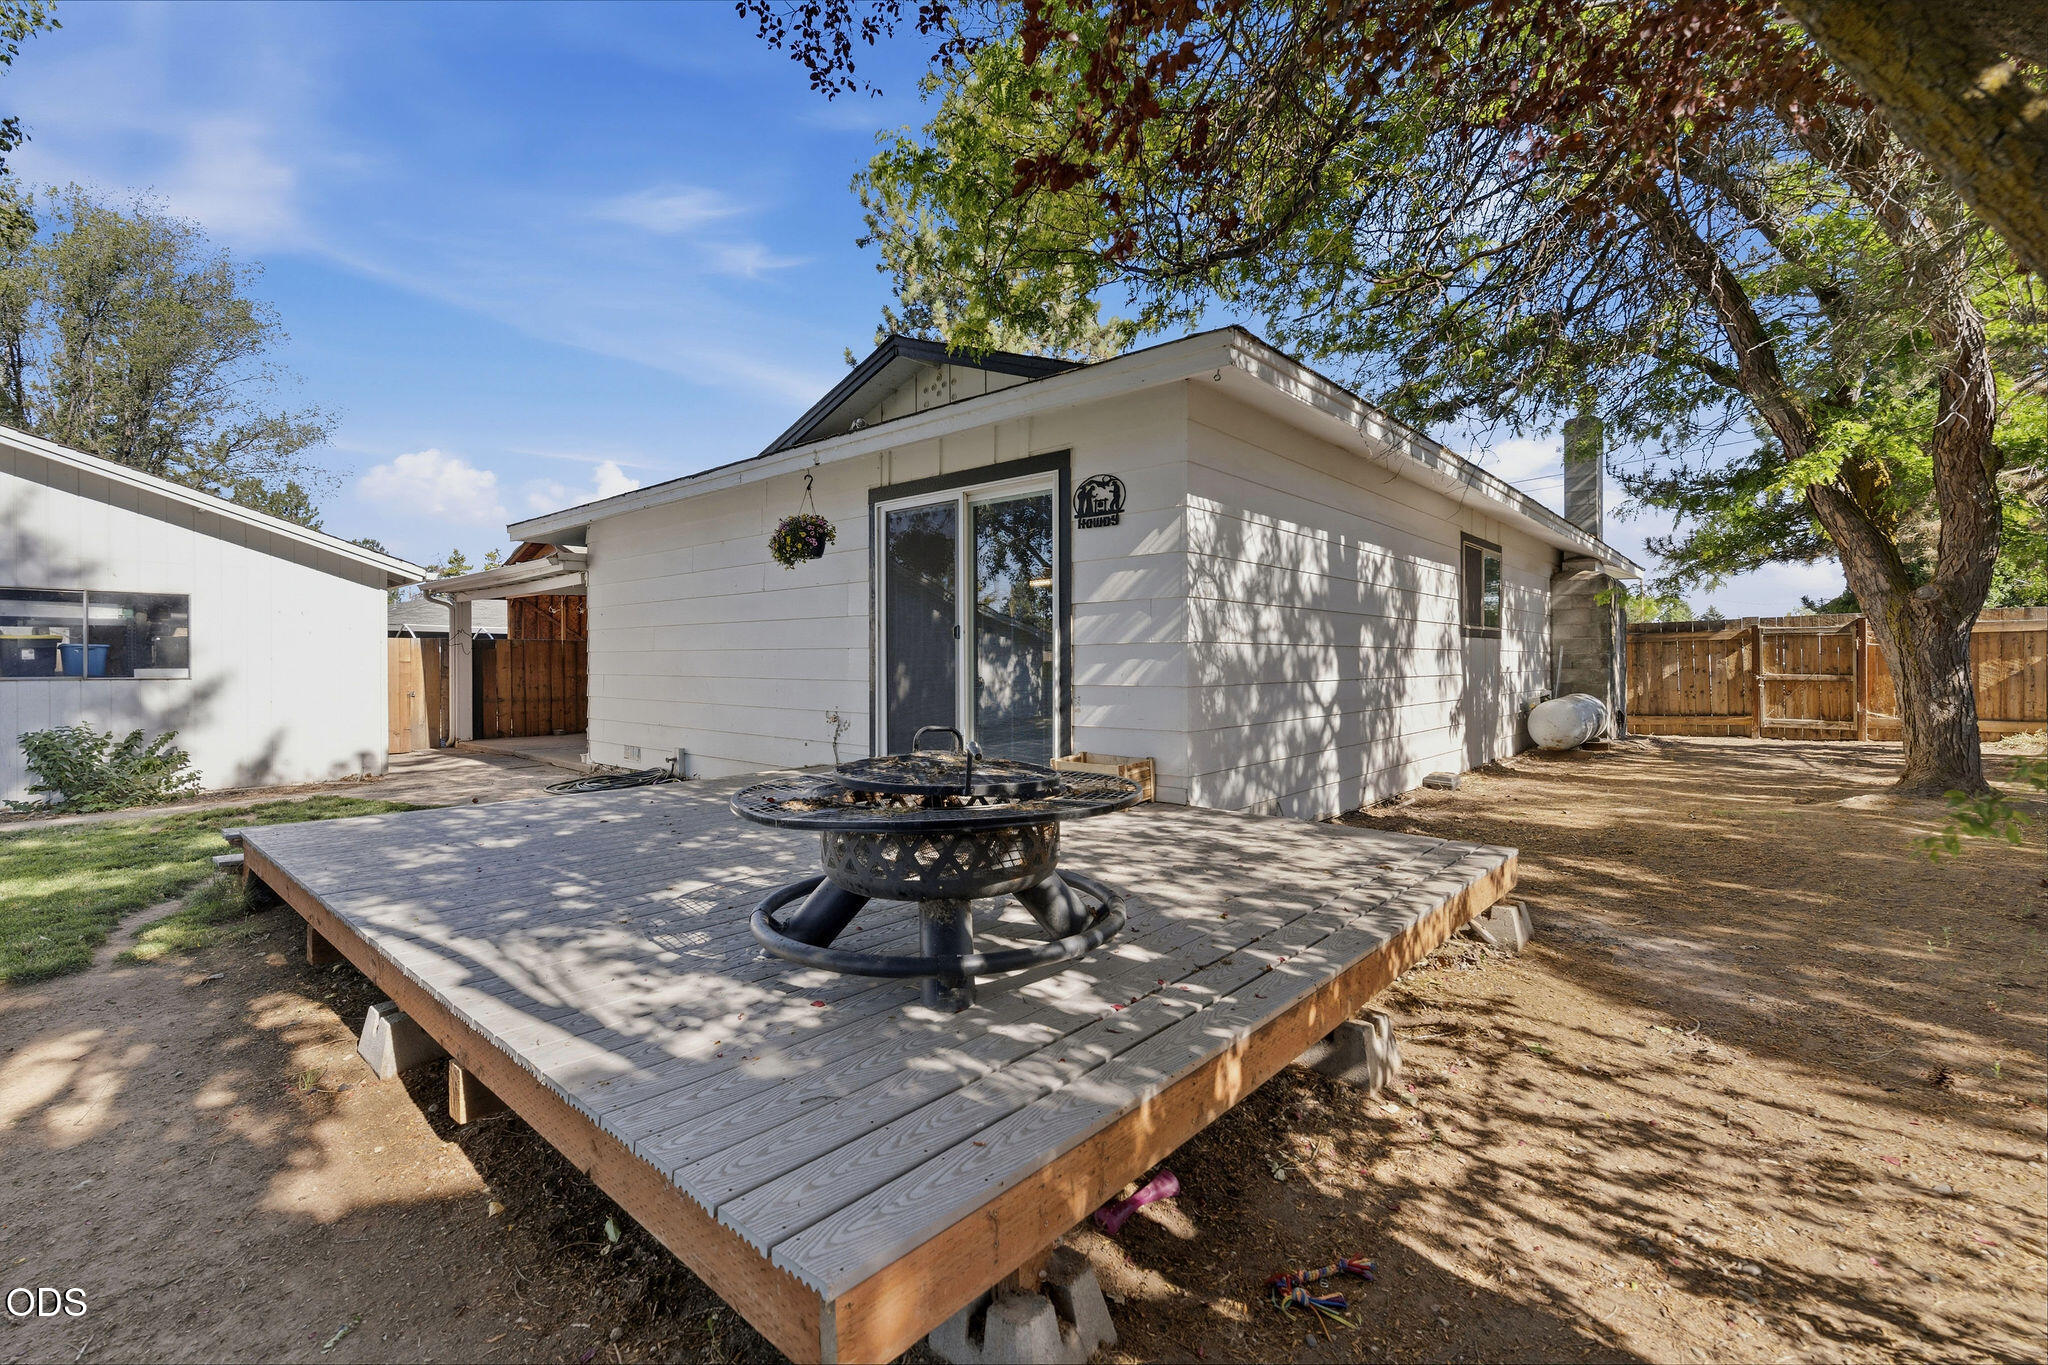
White house backyard with a raised deck, circular fire pit, and large shade tree.
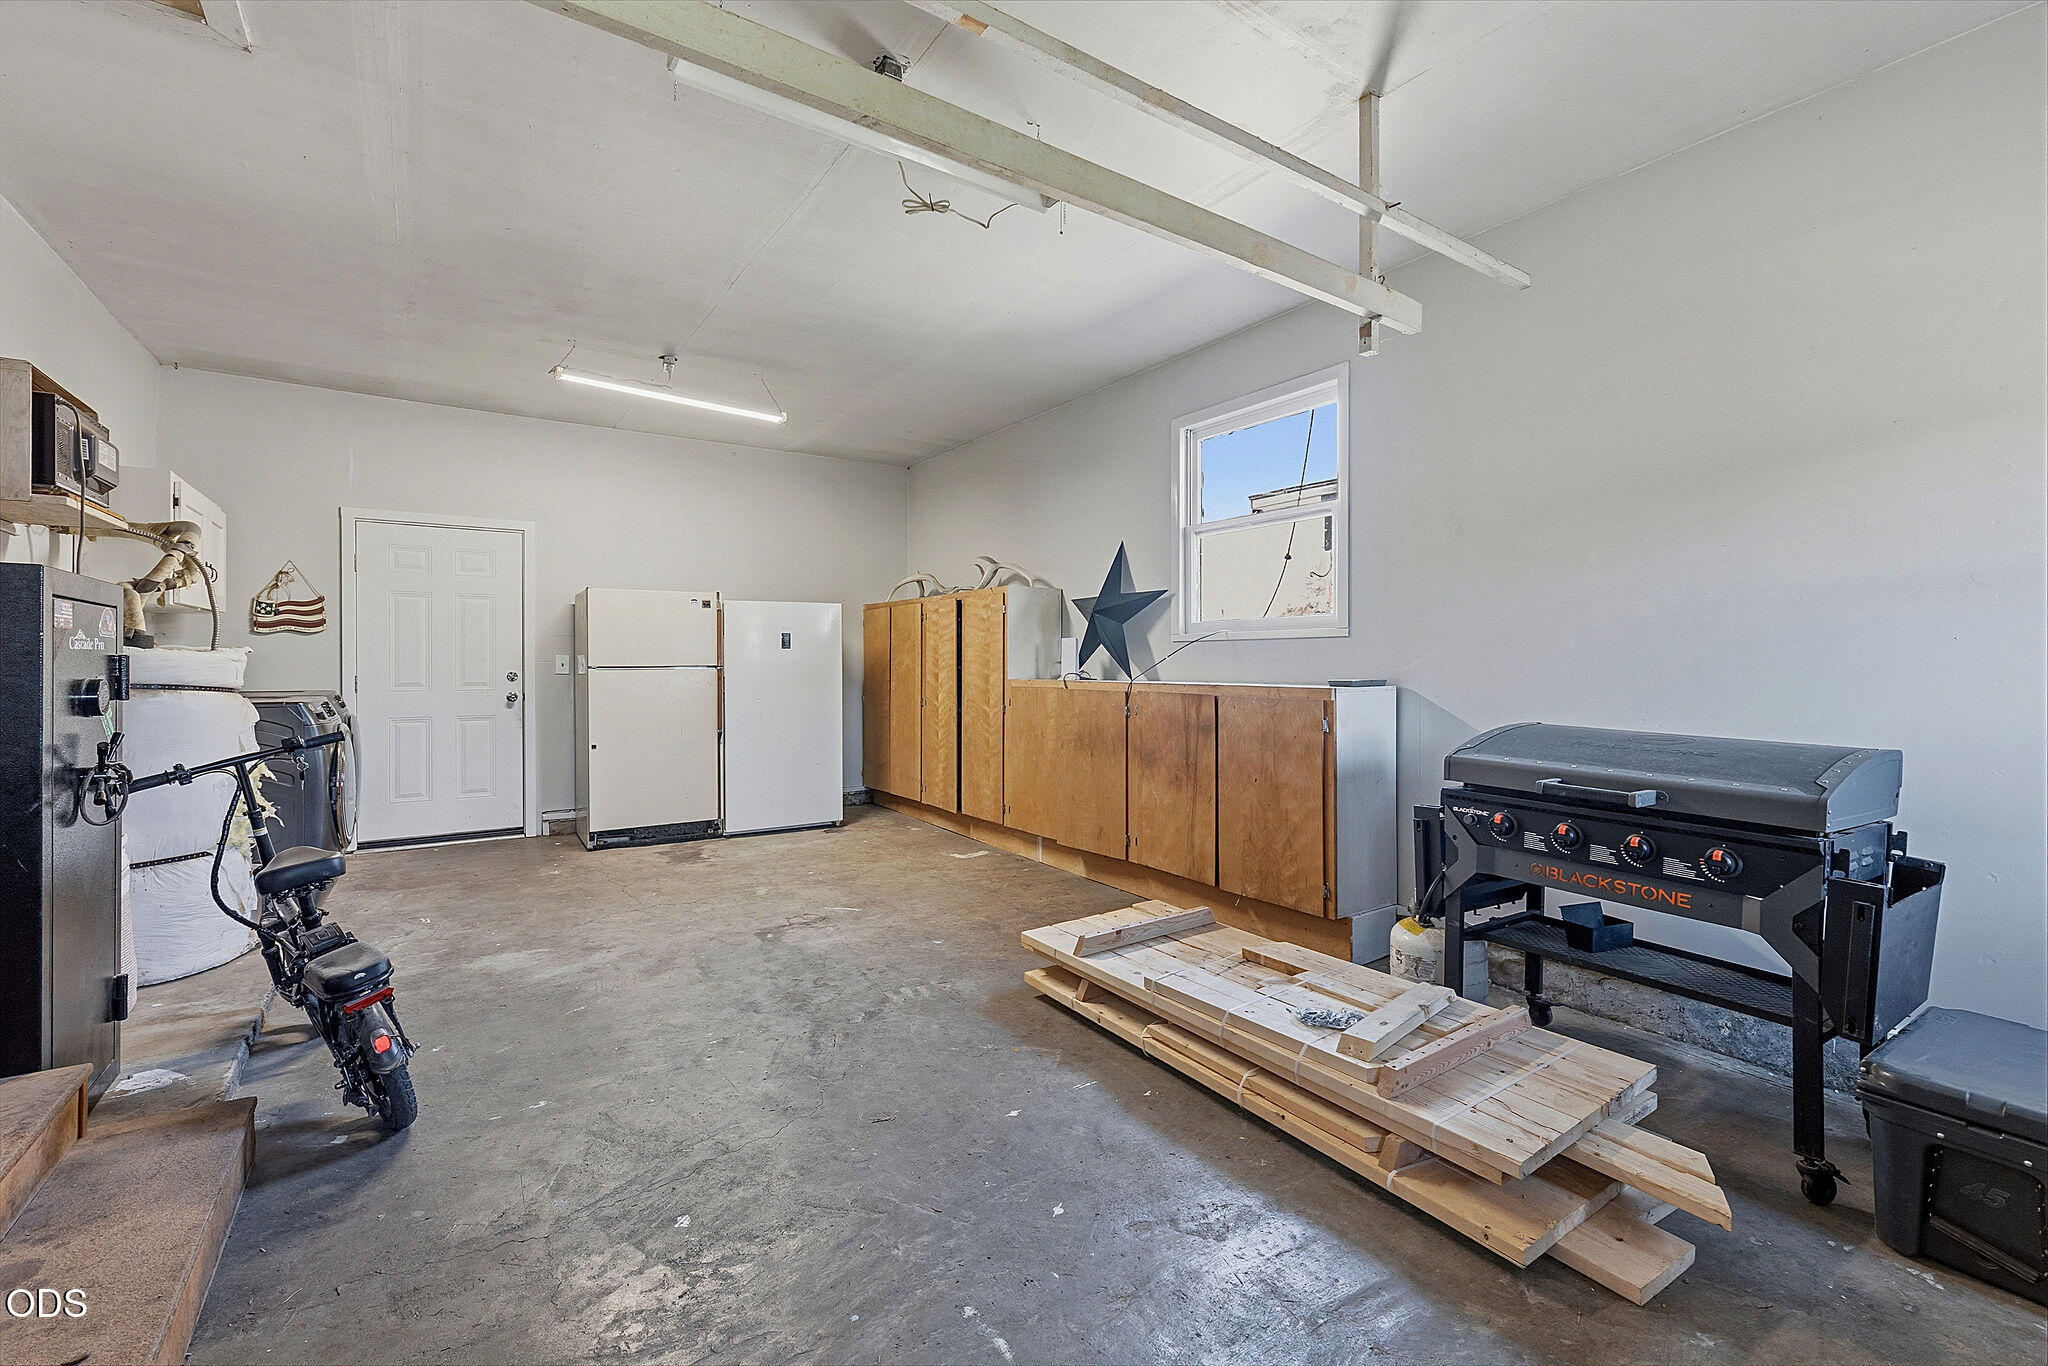
Garage with wooden cabinets, two refrigerators, a motorcycle, and a Blackstone griddle.
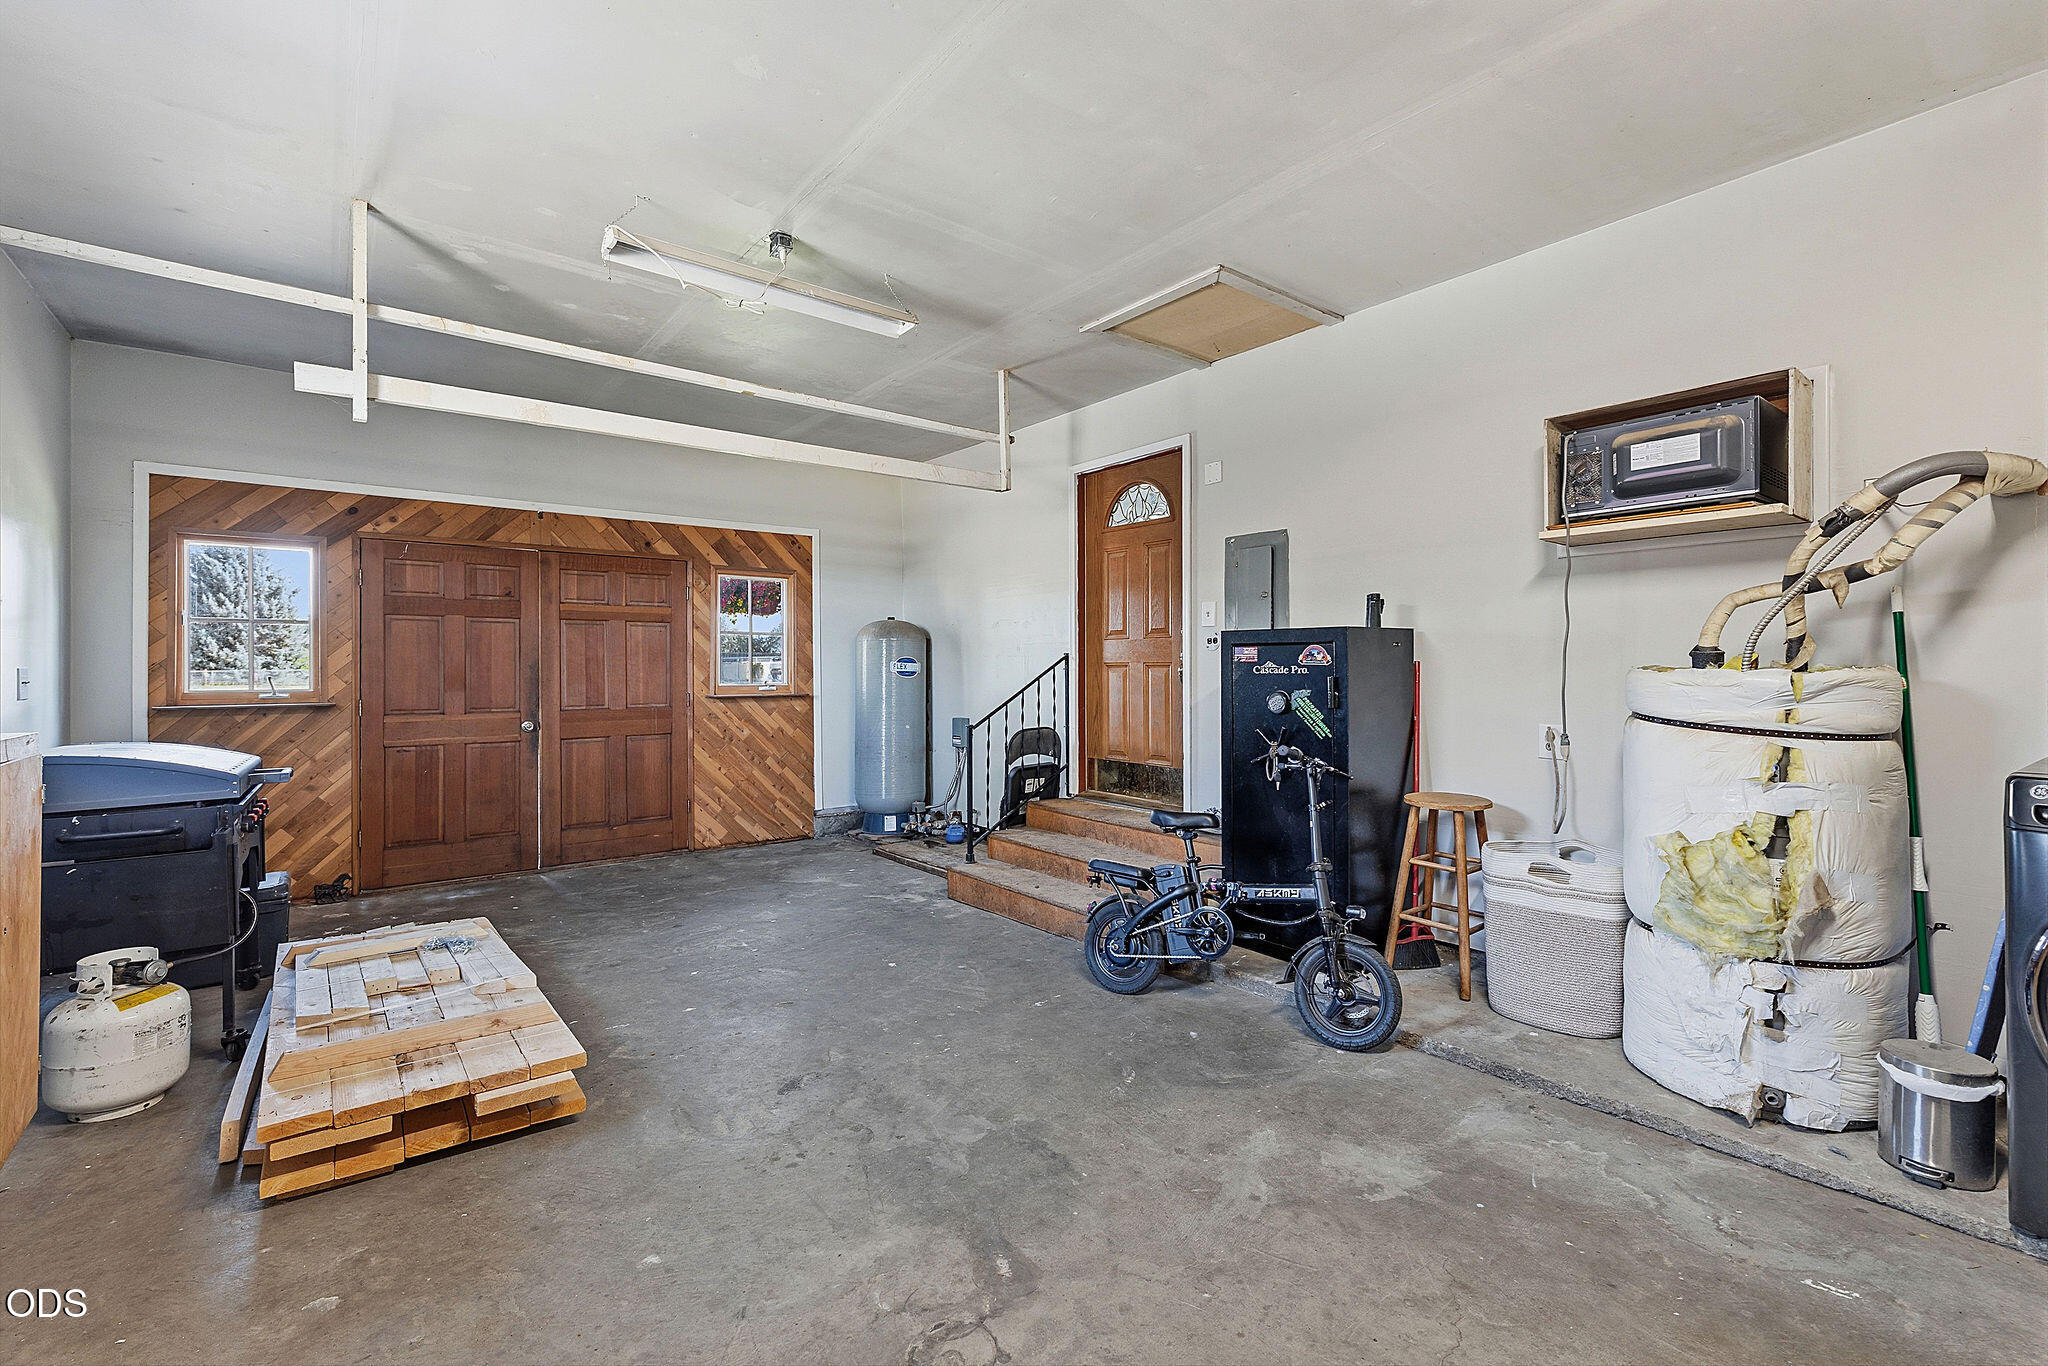
Garage workshop with concrete floor, wood-paneled double doors, and visible utility equipment.
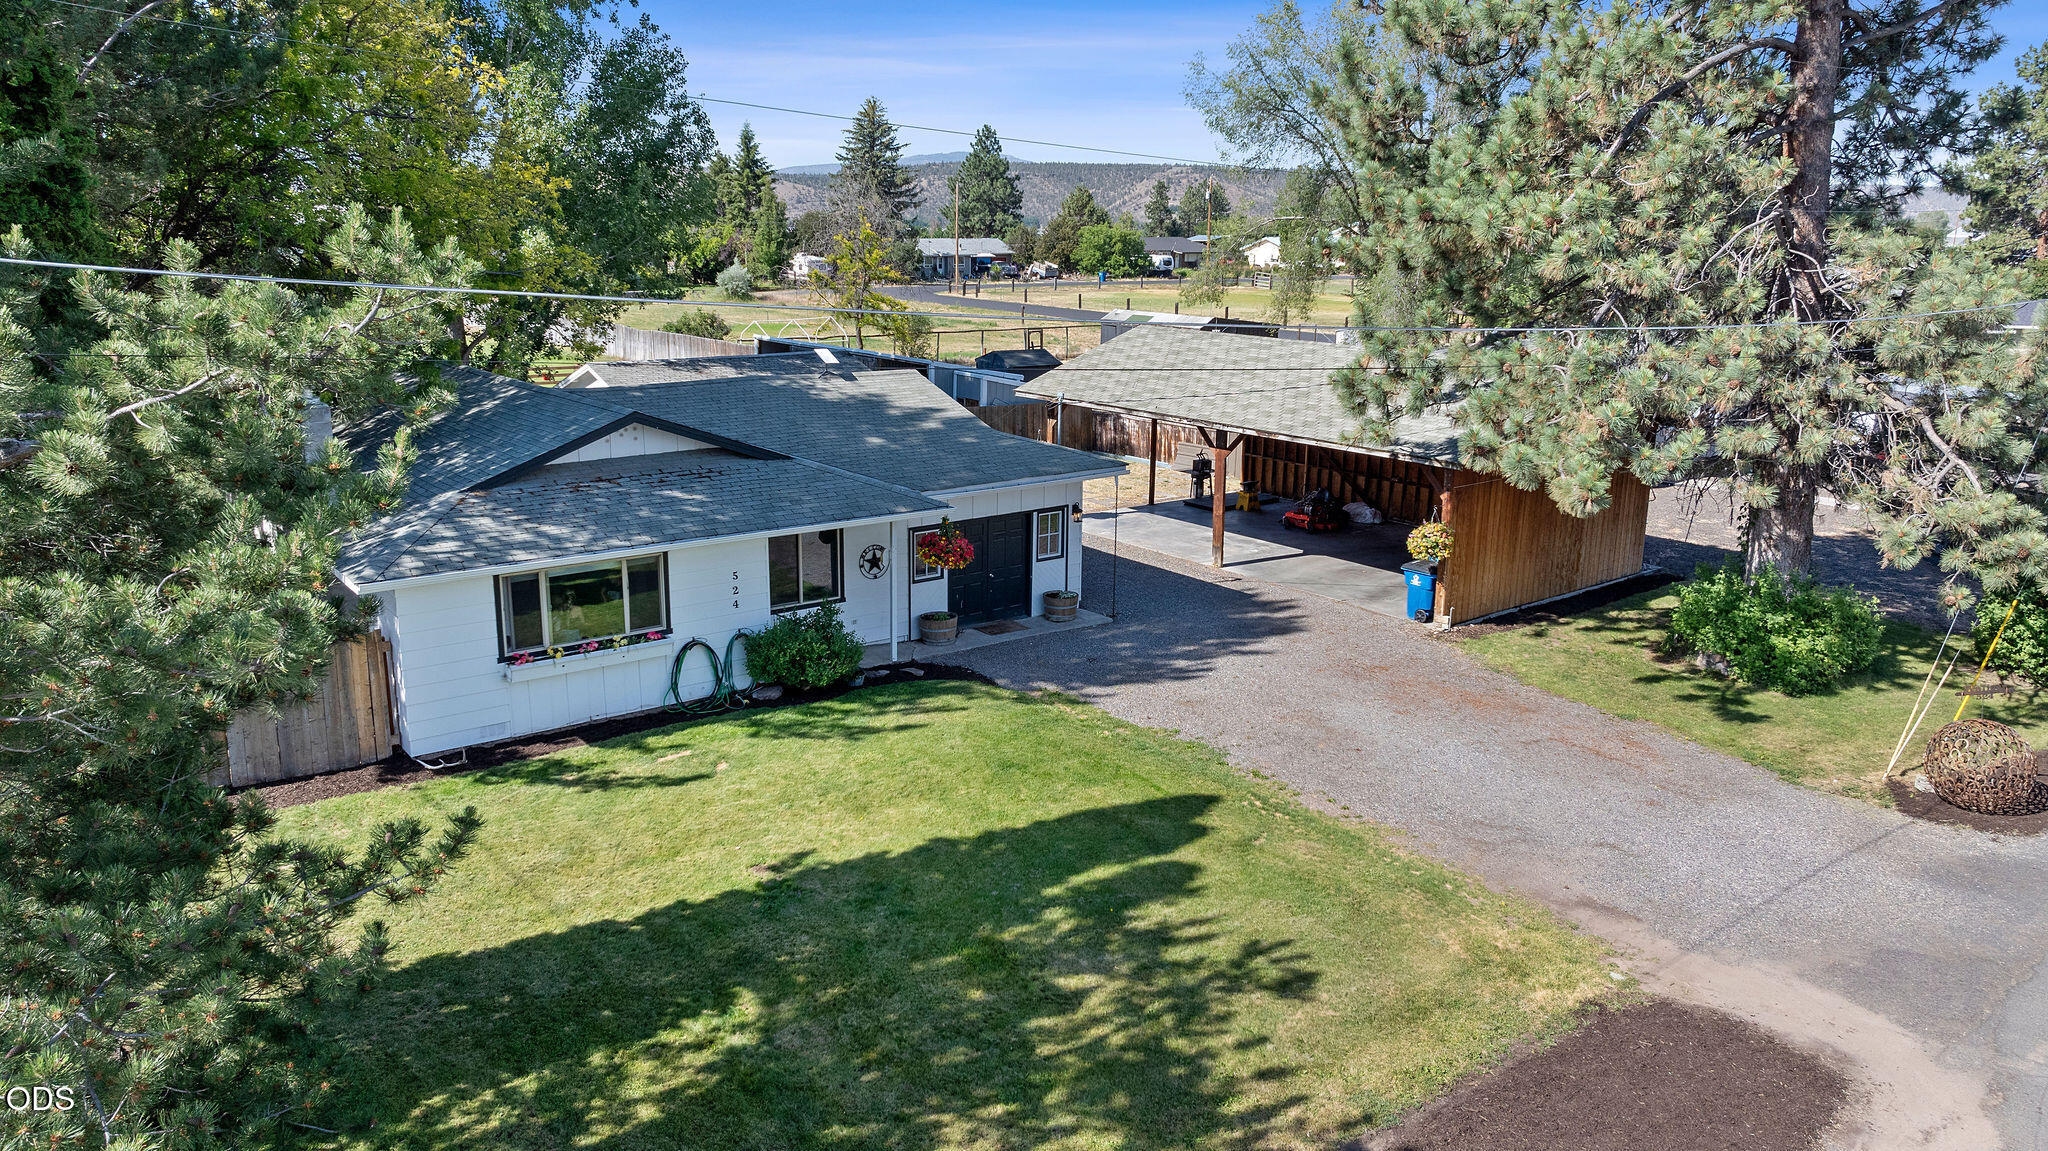
Single-story white home and covered carport amid pine trees, lawn, and distant mountain views.
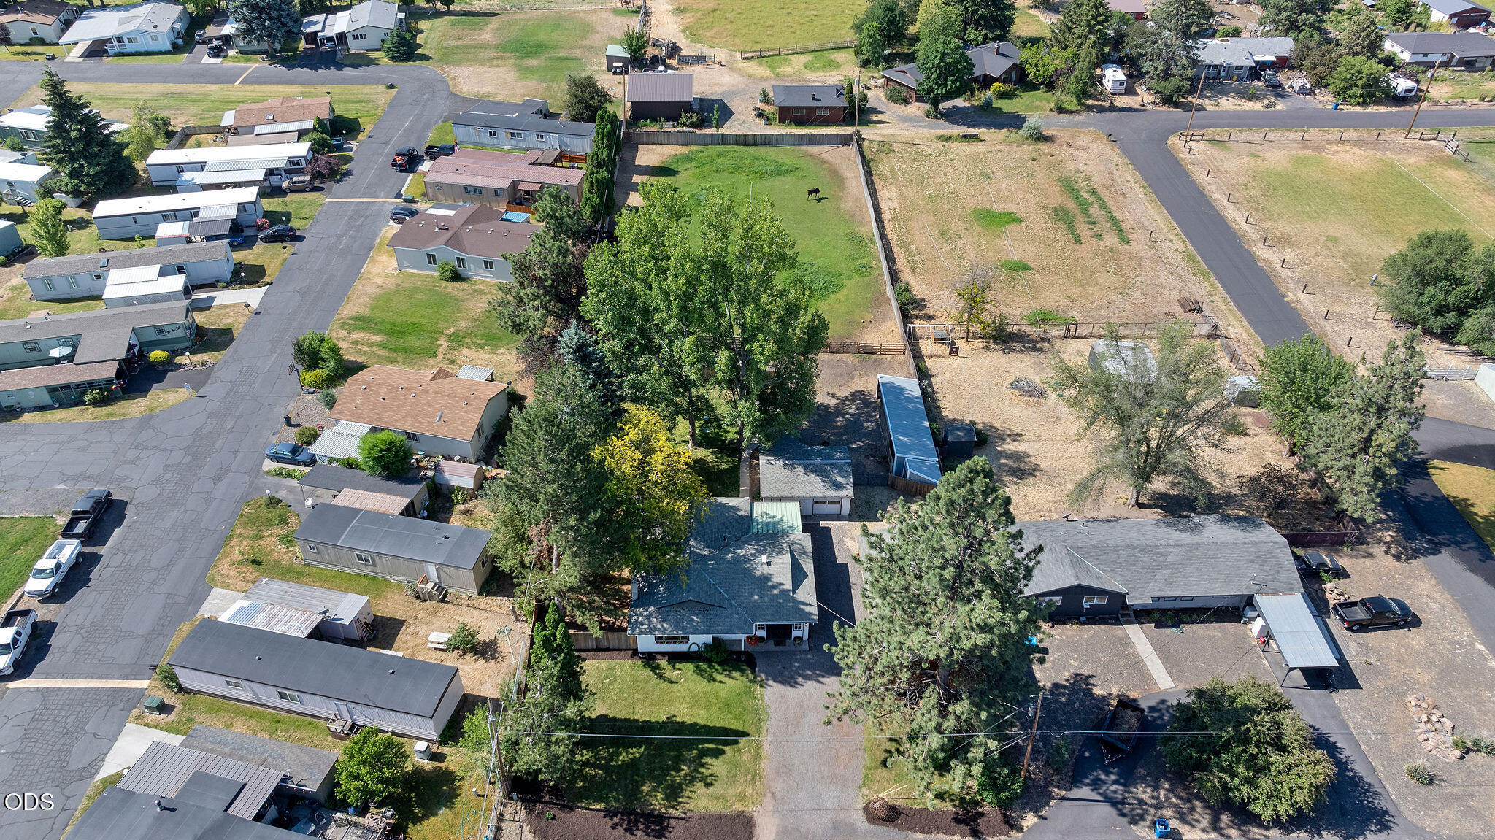
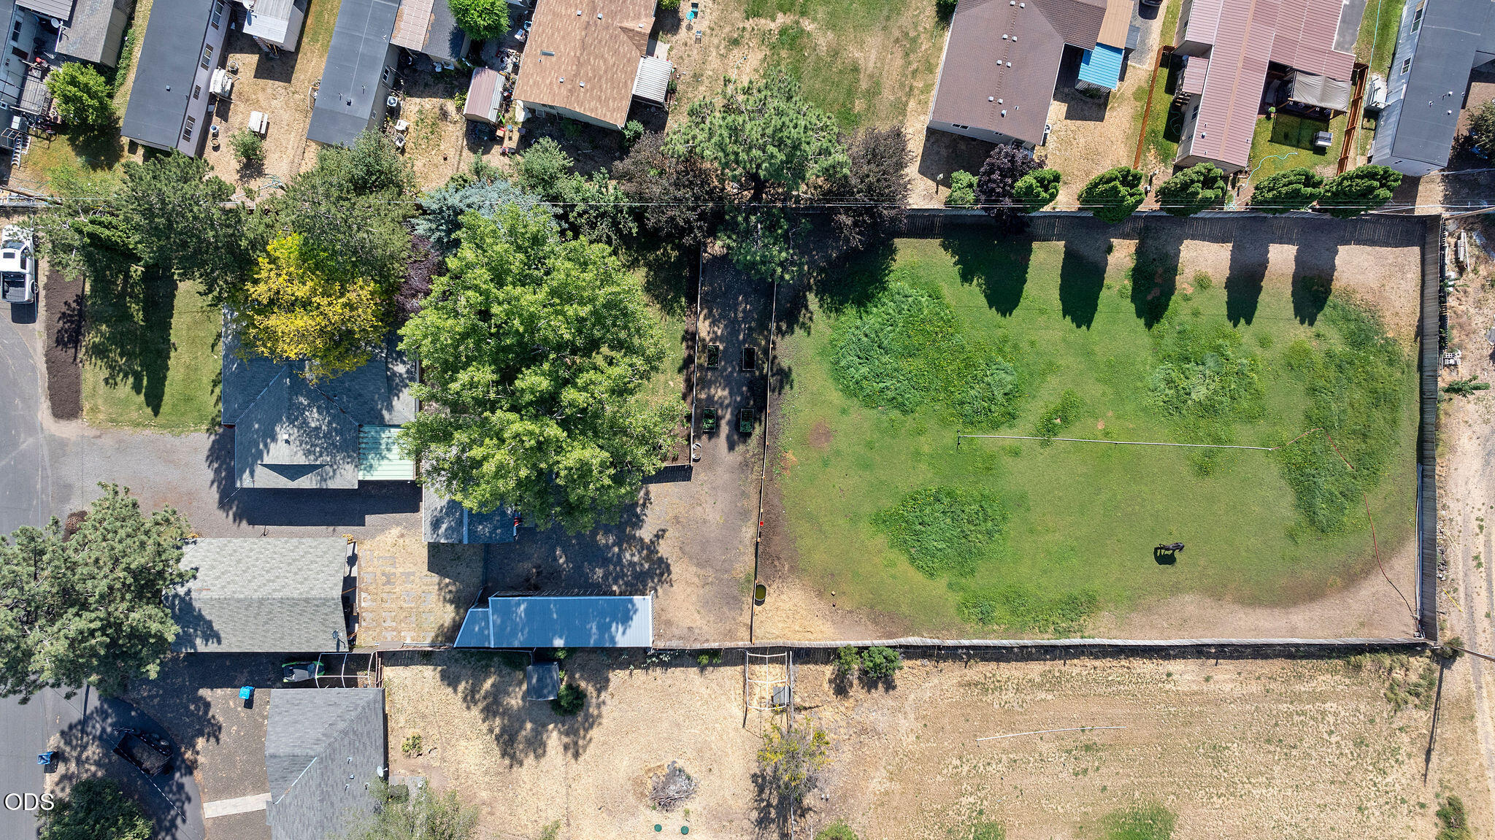
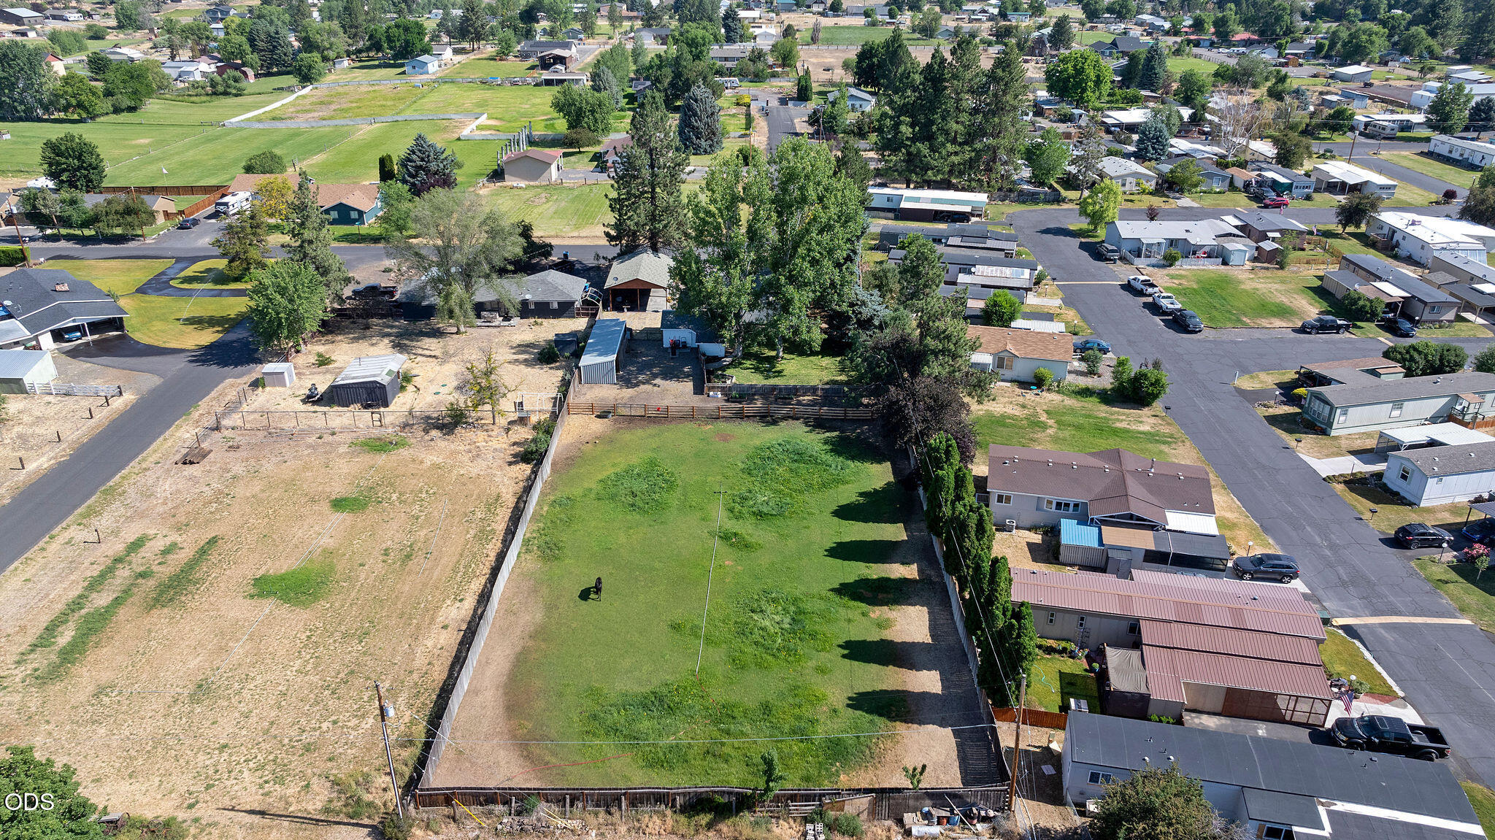
Aerial view of a residential neighborhood, with a fenced green paddock and horse beside a dry open lot.
Aerial view of a fenced grassy yard with mature trees and neighboring homes.
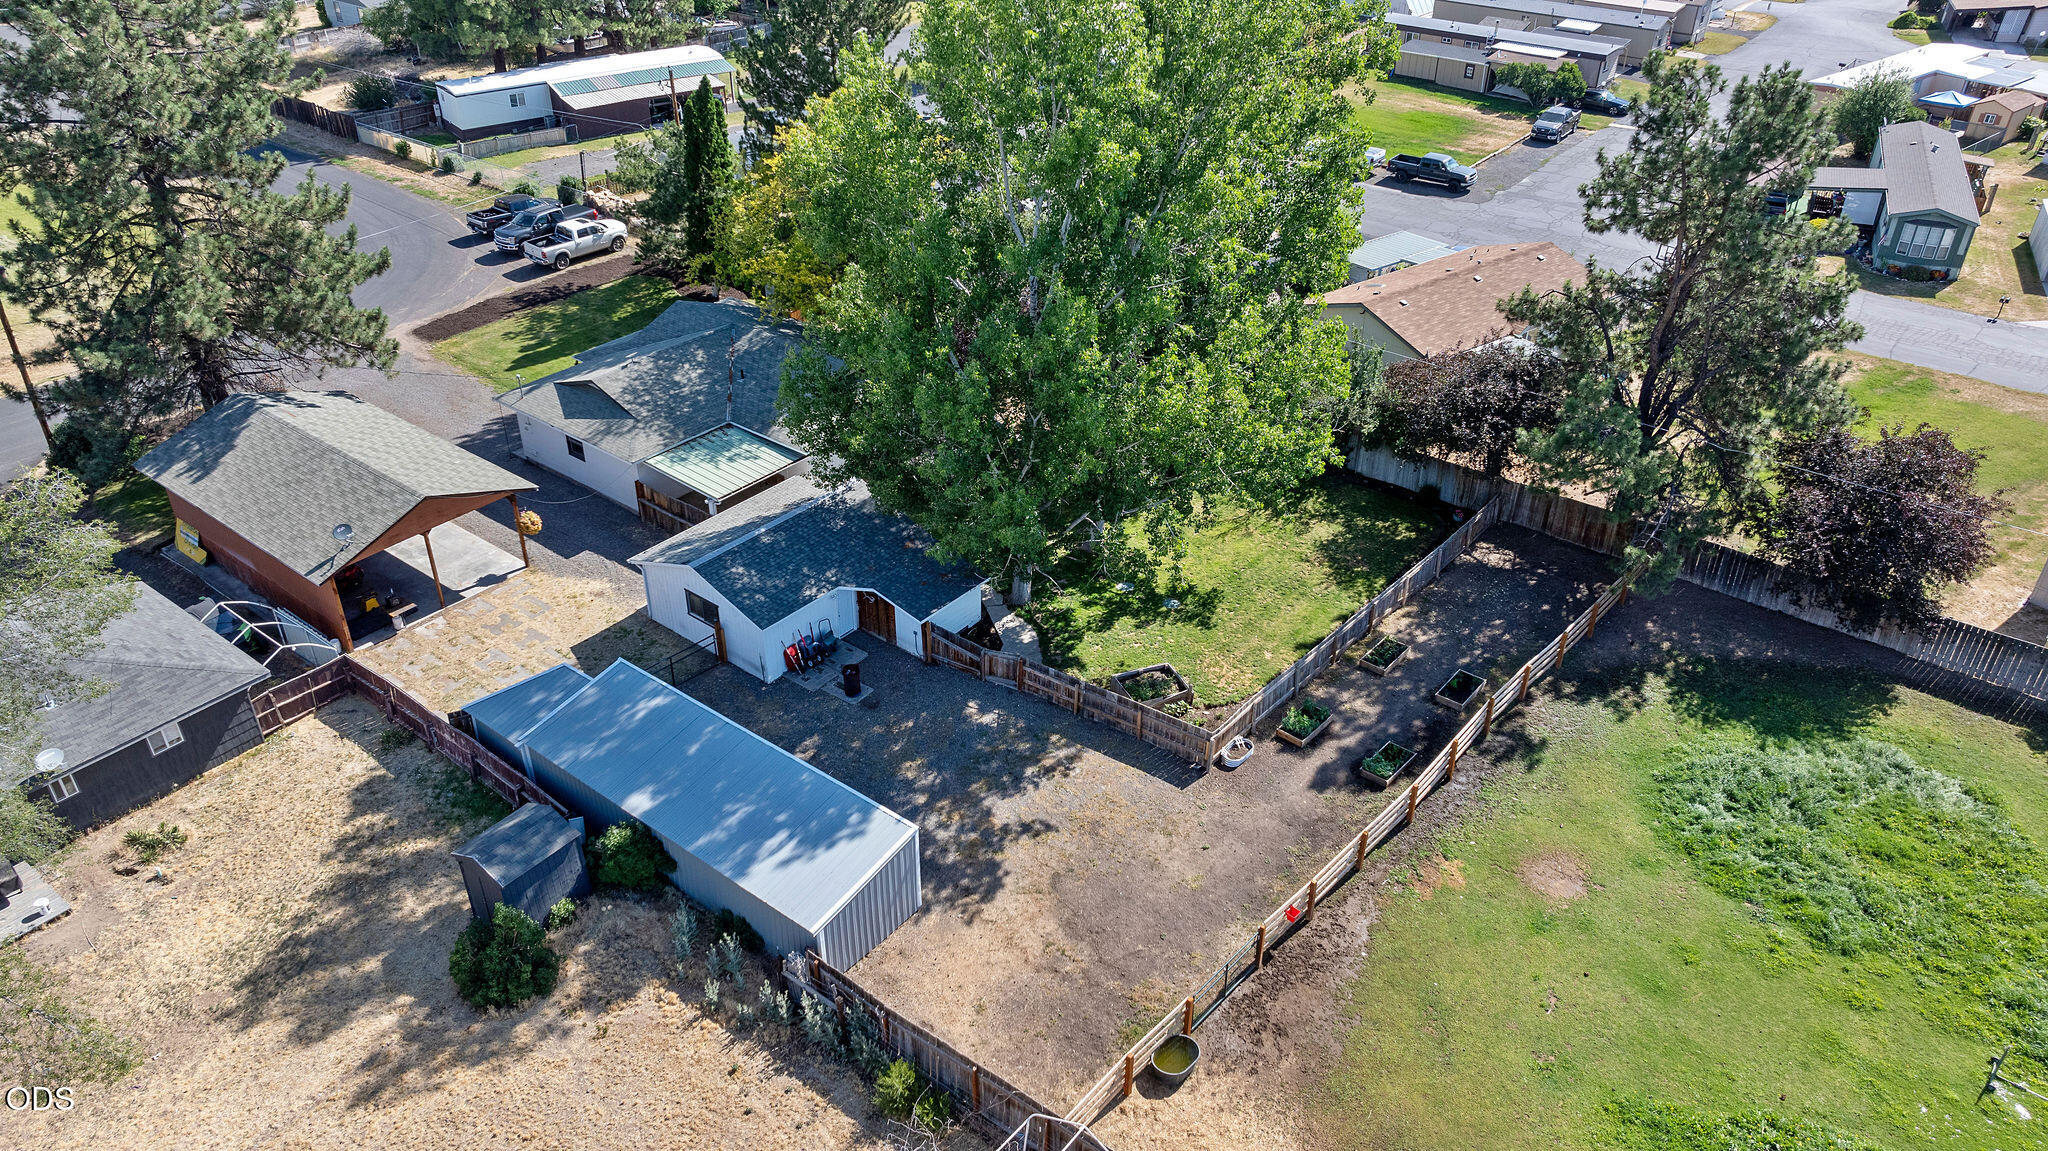
Aerial view of the property’s fenced yard, outbuildings, garden beds, and mature trees.
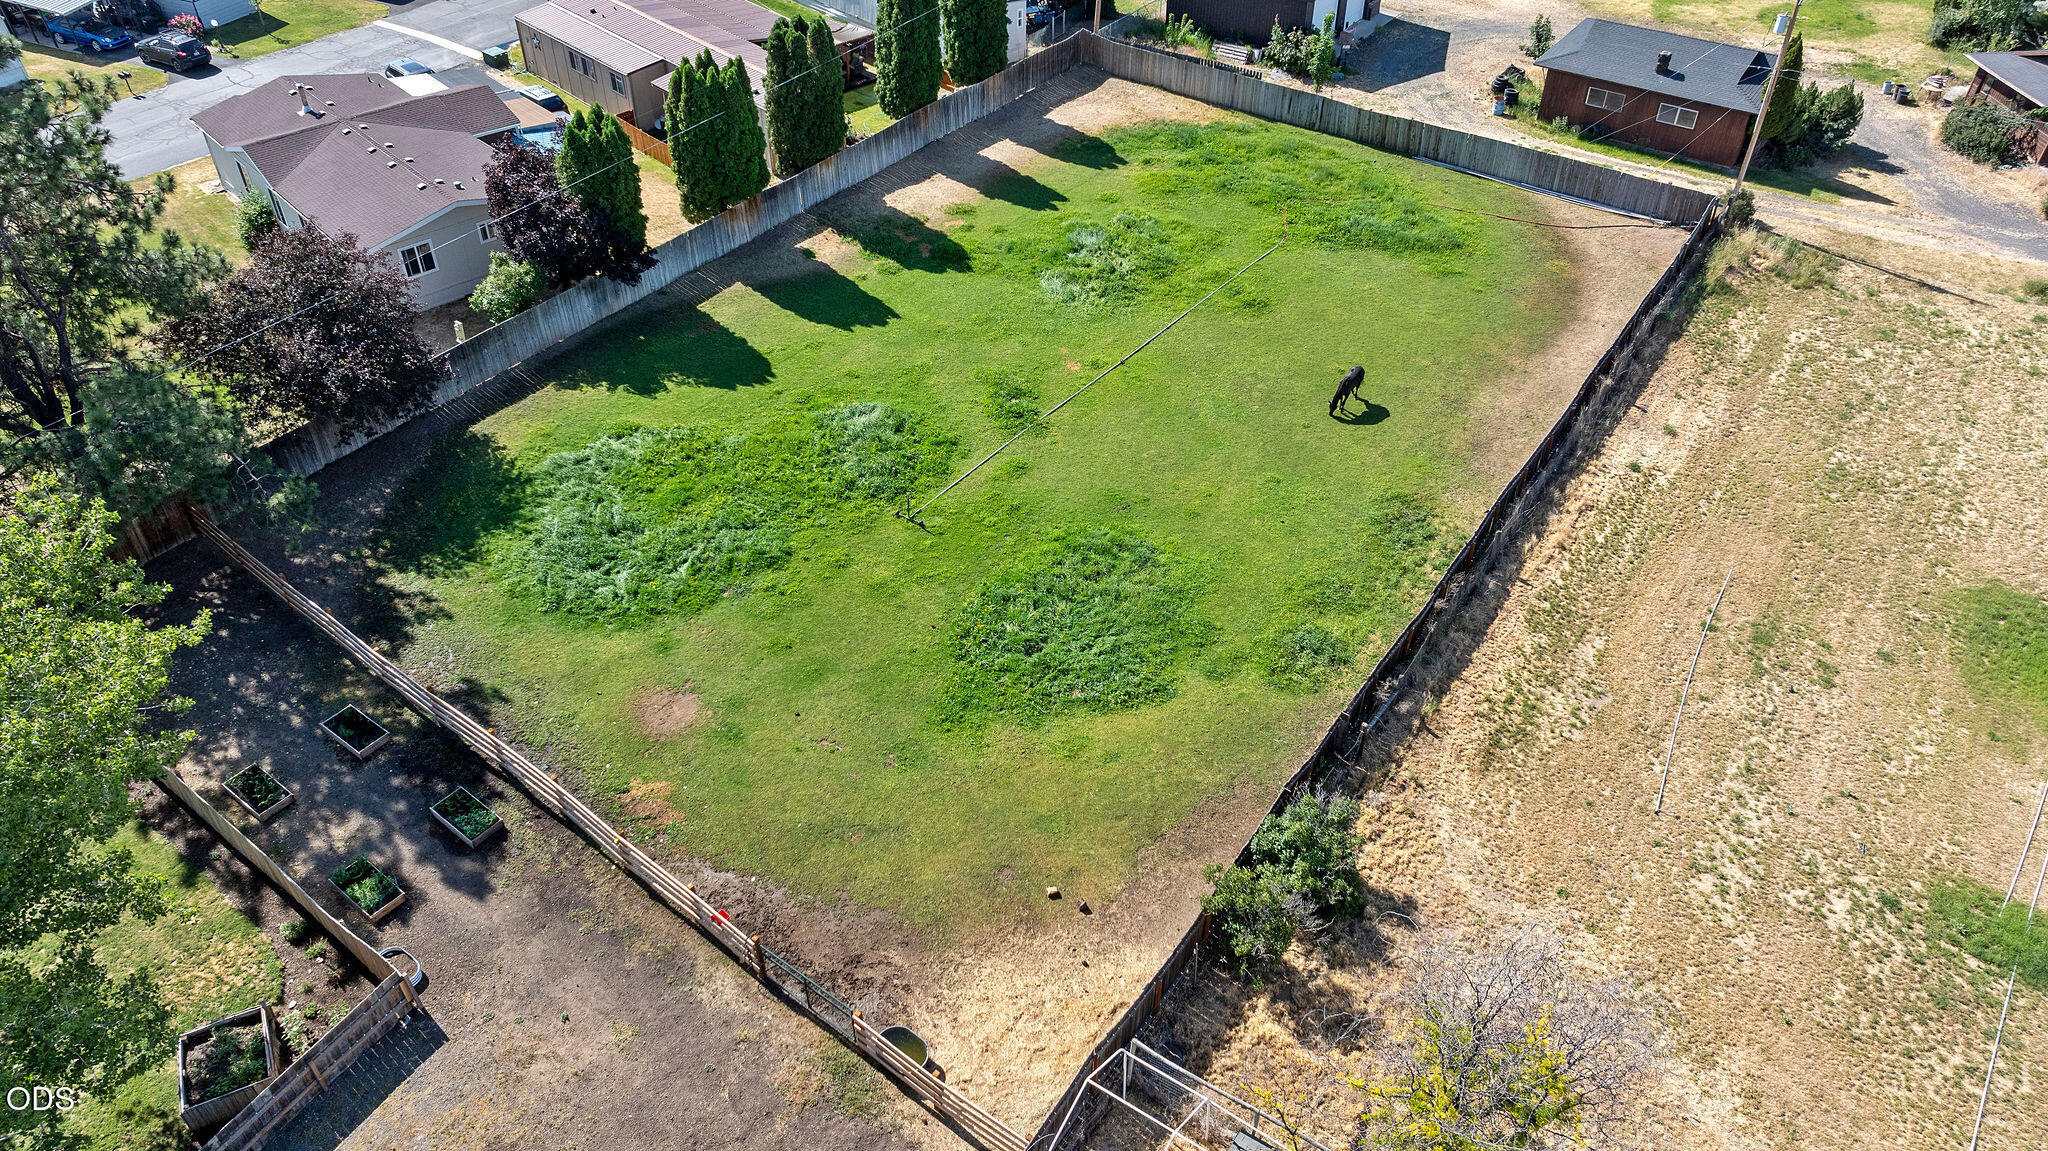
Aerial view of a fenced grassy yard with a grazing animal and raised garden beds.
Aerial view of a fenced property with a broad grassy yard, open ground, and neighboring homes.
SEE ALL PHOTOS
White single-story home with dark blue doors, gravel driveway, and detached garage beneath mature trees.
White single-story home with dark garage door, gravel driveway, and a shaded front lawn.
Single-story white house with a dark garage, gravel driveway, covered carport, and shaded lawn.
White house with dark blue garage doors, covered entry, colorful hanging flowers, and gravel driveway.
Living room with a large wood-surround fireplace, brown leather seating, and a cowhide rug.
Living room with a wood-paneled fireplace, brown sofas, and gray plank flooring.
Kitchen with stainless steel appliances and a large corrugated-metal island with two bar stools.
Kitchen with white cabinets, marble-look counters, stainless appliances, and a microwave set into the back wall.
Kitchen with a long island and sink opening onto a dining area beside a large window.
Dining area with a wooden entry door, table and chairs, and a large window overlooking the yard.
Kitchen and dining area with a corrugated metal breakfast bar and wood-trimmed door.
Rustic wood bed with white bedding beside a sliding glass door opening to a green yard.
Bathroom with a long white vanity, marble-look counter, black fixtures, and mirrored cabinets.
Nursery with a white crib, rocking chair, colorful activity center, and wood-trimmed window.
Furnished bedroom with a patterned quilt, ceiling fan, and wood-trimmed window.
Fenced backyard with a green lawn, mature trees, raised deck, fire pit, and concrete paths.
Single-story home behind a broad lawn, shaded by mature trees, with a wooden deck and fenced yard.
Black horse behind a wooden fence in a grassy paddock.
Open-sided wooden livestock shelter beside a fenced gravel paddock.
Open-sided wooden barn with exposed roof trusses, concrete floor, and a riding mower.
Detached white garage beside a fenced gravel yard and metal gate.
Covered porch with white siding, exposed ceiling beams, and a wooden chest beside the window.
Covered concrete patio beside a white outbuilding, opening onto a fenced backyard with mature trees.
White house backyard with a raised deck, circular fire pit, and large shade tree.
Garage with wooden cabinets, two refrigerators, a motorcycle, and a Blackstone griddle.
Garage workshop with concrete floor, wood-paneled double doors, and visible utility equipment.
Single-story white home and covered carport amid pine trees, lawn, and distant mountain views.
Aerial view of a residential neighborhood, with a fenced green paddock and horse beside a dry open lot.
Aerial view of a fenced grassy yard with mature trees and neighboring homes.
Aerial view of the property’s fenced yard, outbuildings, garden beds, and mature trees.
Aerial view of a fenced grassy yard with a grazing animal and raised garden beds.
Aerial view of a fenced property with a broad grassy yard, open ground, and neighboring homes.
Courtesy of Hicks Team - Fay Ranches LLC, Austin Ova Stafford
For Sale

524 NW Martingale Road

524 NW Martingale Road, Prineville, OR 97754

$515,000
Enjoy country living on 1 irrigated acre with this well-maintained 1,536 square-foot home featuring 3 bedrooms and 1 bathroom. Thoughtful updates, including new flooring and warm wood accents, create a cozy atmosphere. New roof just completed 07/20/26. The kitchen offers ample storage and comes equipped with appliances, while a propane fireplace adds warmth and charm to the living area. The property is well-equipped with an attached single-car garage, detached garage with workshop, 3-car carport along with a barn/loafing shed offering excellent space for vehicles, equipment, hobbies, or livestock. The fully fenced, irrigated acreage is ideal for 4-H animals, a small horse property, or simply enjoying a rural lifestyle. Combining comfort, functionality, and country appeal, this property offers a rare opportunity to enjoy the best of small-acreage living less than 5 minutes from town.

3
beds

1
bath

1,536 Sq.Ft. LIVING AREA

0.9 Acres lot

Jesica Hicks

Jesica Hicks

Features & Amenities

Interior

  • total bedrooms3
  • Total bathroom1
  • full bathroom1
  • Flooring Laminate, Tile
  • Fireplace Gas, Living Room
  • APPLIANCES Dishwasher, Disposal, Dryer, Microwave, Oven, Range, Range Hood, Refrigerator, Washer, Water Heater
  • other interior Features Ceiling Fan(s), Open Floorplan, Shower/Tub Combo, Tile Counters

Area & Lot

  • Status For Sale
  • Living Area1,536 Sq.Ft.
  • Total Area1,536 Sq.Ft.
  • Lot Area0.9 Acres
  • MLS® ID220224030
  • TypeResidential
  • YEAR BUILT1977
  • NeighborhoodPrineville
  • Architecture StylesRanch
  • Elementary SchoolCrooked River Elem
  • Middle SchoolCrook County Middle
  • High SchoolCrook County High

Exterior

  • STORIES1
  • Garage Space2.0
  • water SourcePrivate, Well
  • roofComposition
  • lot featuresFenced, Landscaped, Pasture
  • parkingAttached Carport, Detached Carport, Driveway, Gravel
  • HEAT TYPEFireplace(s), Electric, Propane
  • AIR CONDITIONINGNone
  • sewerSeptic Tank, Standard Leach Field
  • SubstructureStemwall
  • security FeaturesCarbon Monoxide Detector(s), Smoke Detector(s)

Financial

  • Sales Price$515,000
  • Real Estate Tax $2,358/yr
White single-story home with dark garage door, gravel driveway, and a shaded front lawn.

Schedule a Showing

We would love to show you our beautiful property. Please select your preferred date and time below. An agent will be in touch shortly to confirm your appointment.

Schedule a Showing

We would love to show you our beautiful property. Please select your preferred date and time below. An agent will be in touch shortly to confirm your appointment.

Thank you for your interest in 524 NW Martingale Road, Prineville, OR 97754. We are reviewing your request and will be in touch shortly!

Mortgage Calculator

Estimate your monthly mortgage payment, including the principal and interest, property taxes, and HOA. Adjust the values to generate a more accurate rate.

All estimates are provided for informational purposes only. Actual amounts may vary.
$0,000 Your Payment 20 15 65
$0,000 Your Payment

Prineville

Explore

Partner With Our Expert Team

At Hicks Team Fay Ranches, we don’t just sell property—we understand it. With firsthand ranching experience and a track record of successful land deals across Oregon, we guide our clients through every aspect of land ownership. From land valuation and timber management to outfitting and estate planning, we offer a level of insight only decades of experience can provide.

Follow Us on Instagram